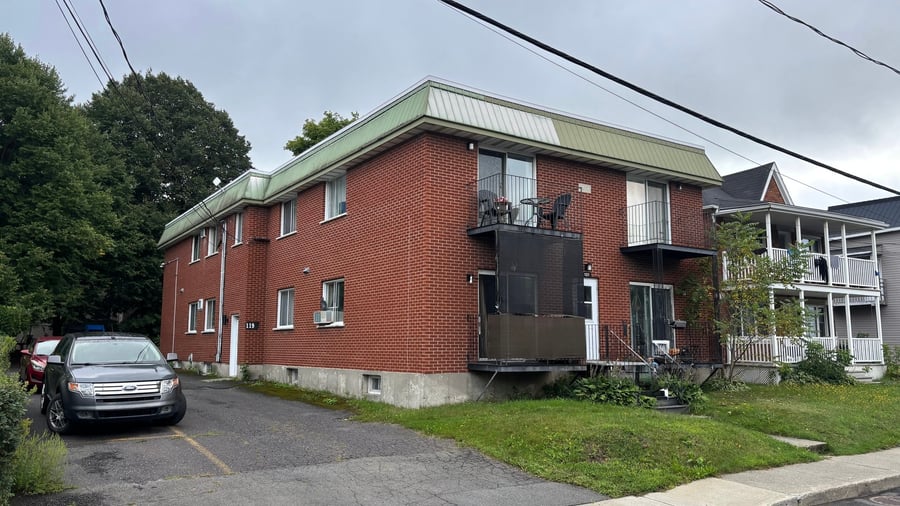
Detached building built in 1947, located at 119-121 Clarence Street in Granby. The building includes 9 units spread over 2 floors (6 x 3½, 1 x 2½ and 2 x 1½). The exterior cladding is brick. Heating is by electric baseboards and hot water by independent tanks, all at the tenants' expense. A washer-dryer hookup is available, and outdoor parking can accommodate 4 to 6 vehicles.
9-unit building offering good income potential in a sought-after area of Granby. Heating and hot water entirely at the tenants' expense. Washer-dryer hookup available and outdoor parking for 4 to 6 vehicles, a feature appreciated by tenants.
No major renovations are mentioned to date for this building. Information to be confirmed directly with the broker.
Cadastre number 1,009,890. Lot of approximately 8,406 sq. ft. Building area of 4,658 sq. ft.
According to the municipal assessment roll, the building is listed as a 10-unit property. In reality, however, it contains nine units, as two smaller units were combined into a single, larger unit.
The sale is made without legal warranty of quality, at the buyer's own risk.
| Cadastral number | 1 009 890 |
| Total Municipal Assessment | $749,000 |
| Municipal Land Assessment | $167,900 |
| Municipal Building Assessment | $581,100 |
| Number of Storeys | 2 |
| Type of Building | Detached |
| Type of Construction | Brick and wood |
| Year of Construction | 1947 |
| Fire System | No |
| Type of Parking | Outdoor |
| Number of Parking Spaces | 4 to 6 spaces |
| Land Surface Area | 8,406 sq. ft. |
| Laundry Room | No |
| Number of Rooms | 6 x 3.5 + 1 x 2.5 + 2 x 1.5 |
| Number of Units | 9 units |
| Washer/Dryer Inlet | Yes |
| Appliance Responsibility | Tenants |
| Heating Responsibility | Tenants |
| Hot Water Responsibility | Owner |
| Fenced | Yes, at the back |
| Internet and Telecom | Yes, internet |
| Plumbing | ABS / PEX / Copper |
| Condition of Roof | Elastomeric membrane / Good condition |
| Condition of Doors | Standard / To be verified during visit |
| Condition of Balconies | Fiberglass / Standard |
| Concierge Agreement | Under management |
| Intercom and Doorbell | Yes, doorbell |
| Heating System | Electric baseboards |
| Hot Water System | Independent tanks (all in the basement) |
| Condition of Windows | Standard |
| Condition of Kitchens | Standard / Good condition |
| Electrical Panels | Electrical breakers (all in the basement) |
| Exterior Siding | Brick |
| Distance from fire station and hydrant | Less than 50 meters |
| Condition of Bathrooms | Standard / Good condition |
| Environmental Report | Phase 1 (2024) |
| Floor Covering | Ceramic and vinyl |
| yearly | % / GR | RPU (m) | |
|---|---|---|---|
| Residential | $82,956 | 100 % | $768 |
| Affordable res. | |||
| Commercial | |||
| Lockers | |||
| Parking | |||
| Laundry | |||
| Total revenues | $82,956 | $768 | |
| Vac. / Bad debt | $2,489 | 3 % | $23 |
| EGR | $80,467 | $745 | |
| Calc. | yearly | % OF EGR | CPU (y) | |
|---|---|---|---|---|
| Administration | Normalised | $3,621 | 4.5 % | $402 |
| Municipal Taxes | Current | $9,388 | 11.7 % | $1,043 |
| School Taxes | Current | $532 | 0.7 % | $59 |
| Insurance | Current | $3,150 | 3.9 % | $350 |
| Electricity | Current | $10,648 | 13.2 % | $1,183 |
| Heating | ||||
| Snow Removal | ||||
| Elevator | ||||
| Lawn | ||||
| Structural reserve | ||||
| Janitor | Normalised | $2,250 | 2.8 % | $250 |
| Maintenance | Normalised | $6,300 | 7.8 % | $700 |
| Appliances | ||||
| WiFi | ||||
| Heat pump | ||||
| CHMC: Other Costs | Normalised | $805 | 1 % | $89 |
| Total expenses | $36,694 | 45.6 % | $4,077 | |
| Net Revenue | $43,774 | $4,864 |
| Maximum loan amount | $655,335 | $774,487 | $808,498 | $836,128 |
| Financing CAP | 5.68 % | 4.80 % | 5.14 % | 4.97 % |
| Debt coverage ratio | 1.3 | 1.1 | 1.1 | 1.1 |
| Interest Rate | 4.2 % | 4.2 % | 4.2 % | 4.2 % |
| Amortization | 40 Years | 40 Years | 45 Years | 50 Years |
| Term | 5 Years | 5 Years | 5 Years | 5 Years |
| Net Revenue | $43,774 | $43,774 | $43,774 | $43,774 |
| Annual Mortgage Cost | $35,795 | $42,048 | $42,137 | $41,920 |
| Net cash after mortgage | $7,978 | $1,725 | $1,637 | $1,854 |
| RETURN ON INVESTMENT | ||||
| Down Payment | $543,665 | $424,513 | $390,502 | $362,872 |
| Cash on cash return | 1.5 % | 0.4 % | 0.4 % | 0.5 % |
| Return on liquidity + capitalization | 2.7 % | 2.3 % | 2.1 % | 2.0 % |
| Total yearly return with appreciation of 4 % | 11.56 % | 13.62 % | 14.4 % | 15.2 % |
To see the detailed rent rolls of this building, you need to be connected.