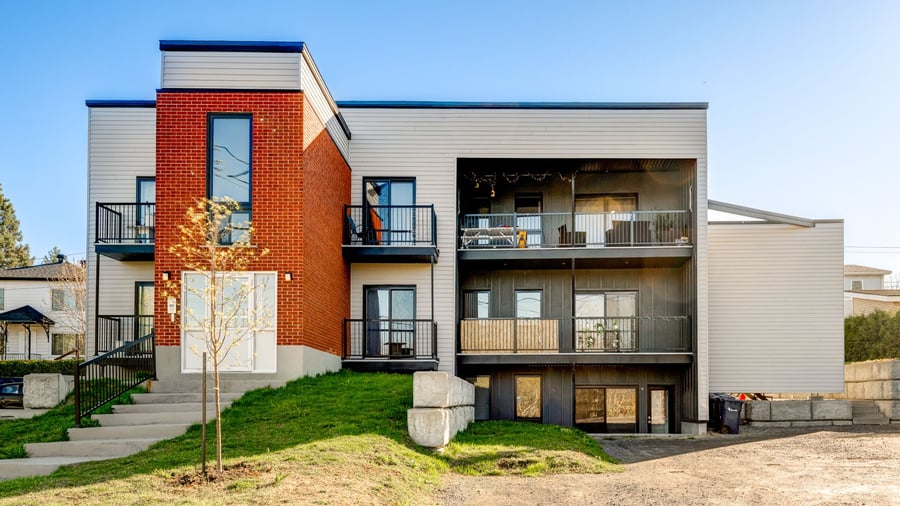



13 units building ideally located in Laval-Ouest, comprising 3 x 4.5 + 1 x 3.5 + 3 x 2.5 + 6 x 1.5, set on a large corner lot with 13 parking spaces. It features a paid laundry room as well as 8 storage spaces in the basement. The section including the 3 x 4.5 units was entirely built in 2021, while the main building has undergone significant renovations, including exterior siding, roofing, plumbing, and windows, with the majority of units also renovated. Exemplary and rigorous management with careful tenant selection. All energy costs are paid by the tenants. A rare investment offering stable income, supported by the quality of the asset and its strategic location.
Close to the Sainte-Dorothée and Deux-Montagnes REM stations.
Near the shores of Rivière des Mille-Îles, Laval-sur-le-Lac Golf Club, Raymond Elementary School, several bus stops, and essential services.
Building expansion with the addition of 3 new 4½ units in 2021.
Replacement of patio doors, windows, and main entrance door in 2021.
Roof redone: existing section in 2015 and expanded section in 2021.
Installation of a fire protection system in 2021.
Complete renovation of 5 units: kitchens, bathrooms, electrical, plumbing, and flooring
Replacement of 7 water heaters. Electrical and plumbing systems updated in 2019.
Addition of a laundry room and storage spaces in the basement.
8 storage spaces in the basement, 7 of which are currently not included in the leases and are not rented.
The sale is made without legal warranty of quality, at the buyer’s risk.
| Cadastral number | 6 301 413 |
| Total Municipal Assessment | $ 1 726 400 |
| Municipal Land Assessment | $ 235 600 |
| Municipal Building Assessment | $ 1 490 800 |
| Number of Storeys | 2 |
| Type of Building | Detached |
| Type of Construction | Brick and wood |
| Year of Construction | 1940 |
| Fire System | Smoke detectors | Certified control panel |
| Type of Parking | Exterior |
| Number of Parking Spaces | 13 places |
| Land Surface Area | 10 522 sq. ft. |
| Laundry Room | 1 Washer and 1 Dryer | Coinamatic |
| Number of Rooms | To be verified |
| Number of Units | 3 x 4.5 + 1 x 3.5 + 3 x 2.5 + 6 x 1.5 |
| Washer/Dryer Inlet | Yes, for the 3 x 4.5 |
| Appliance Responsibility | Owner |
| Heating Responsibility | Tenants |
| Hot Water Responsibility | Tenants |
| Fenced | N/A |
| Internet and Telecom | Yes |
| Plumbing | Copper, ABS and PEX |
| Condition of Roof | Good condition 2015 | Excellent condition 2021 | Elastomer membrane |
| Condition of Doors | Excellent condition 2021 |
| Condition of Balconies | Excellent condition | Fiberglass and Aluminum 2021 |
| Concierge Agreement | Yes, app#10 |
| Intercom and Doorbell | Intercom |
| Heating System | Electrical baseboards |
| Hot Water System | Independent tanks |
| Condition of Windows | Excellent condition 2021 and Good condition |
| Condition of Kitchens | Recently renovated | Good condition |
| Electrical Panels | Circuit breakers |
| Exterior Siding | Brick and Vinyle |
| Condition of Bathrooms | Recently renovated | Good condition |
| Environmental Report | Phase I 2021 | Compliant |
| Floor Covering | Floating, Vinyle and ceramic |
| yearly | % / GR | RPU (m) | |
|---|---|---|---|
| Residential | $152,700 | 97.6 % | $979 |
| Affordable res. | |||
| Commercial | |||
| Lockers | $2,760 | 1.8 % | $18 |
| Parking | |||
| Laundry | $1,000 | 0.6 % | $6 |
| Total revenues | $156,460 | $1,003 | |
| Vac. / Bad debt | $4,694 | 3 % | $30 |
| EGR | $151,766 | $973 | |
| Calc. | yearly | % OF EGR | CPU (y) | |
|---|---|---|---|---|
| Administration | Normalised | $7,588 | 5 % | $584 |
| Municipal Taxes | Current | $19,025 | 12.5 % | $1,463 |
| School Taxes | Current | $1,252 | 0.8 % | $96 |
| Insurance | Current | $9,334 | 6.2 % | $718 |
| Electricity | Current | $1,431 | 0.9 % | $110 |
| Heating | ||||
| Snow Removal | ||||
| Elevator | ||||
| Lawn | ||||
| Structural reserve | ||||
| Janitor | Normalised | $5,200 | 3.4 % | $400 |
| Maintenance | Normalised | $9,100 | 6 % | $700 |
| Appliances | Estimated | $2,100 | 1.4 % | $162 |
| WiFi | ||||
| Heat pump | ||||
| CHMC: Other Costs | Normalised | $1,518 | 1 % | $117 |
| Total expenses | $56,548 | 37.3 % | $4,350 | |
| Net Revenue | $95,218 | $7,324 |
| Maximum loan amount | $1,725,623 | $1,805,617 | $1,871,240 |
| Financing CAP | 4.67 % | 4.98 % | 4.81 % |
| Debt coverage ratio | 1.1 | 1.1 | 1.1 |
| Interest Rate | 4.0 % | 4.0 % | 4.0 % |
| Amortization | 40 Years | 45 Years | 50 Years |
| Term | 5 Years | 5 Years | 5 Years |
| Net Revenue | $95,218 | $95,218 | $95,218 |
| Annual Mortgage Cost | $90,946 | $91,140 | $90,672 |
| Net cash after mortgage | $3,787 | $3,593 | $4,061 |
| RETURN ON INVESTMENT | |||
| Down Payment | $554,377 | $474,383 | $408,760 |
| Cash on cash return | 0.7 % | 0.8 % | 1.0 % |
| Return on liquidity + capitalization | 4.1 % | 4.0 % | 4.1 % |
| Total yearly return with appreciation | of 2 % 12.34 % | of 2 % 13.66 % | of 6.08 % 38.02 % |
To see the detailed rent rolls of this building, you need to be connected.