

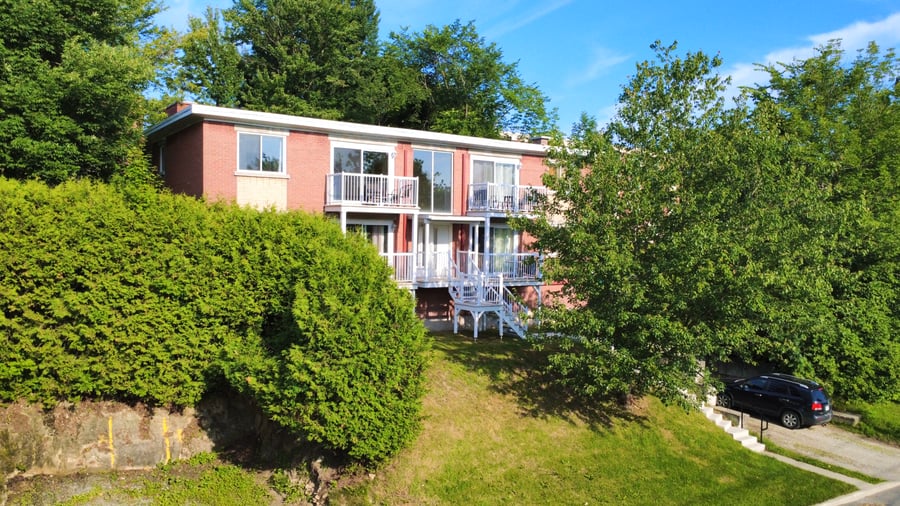
A brick quadruplex consisting entirely of renovated 4½-room units, located in the Mont-Bellevue area near parks, schools, and shops. One unit will be vacant as of January 1, 2027—ideal for an owner-occupant! Owned by the same person since 1984, the building has undergone significant improvements over the years, including concrete steps, front balconies, doors, and unit renovations featuring the addition of heat pumps, among other upgrades. This is an excellent opportunity, whether for a first-time investment or for a buyer looking to capitalize on potential value appreciation.
Landscaped lot with parking for four vehicles, bordered by hedges and partially sloping.
Wall-mounted heat pumps in all units.
Basement accessible from the side, with a large space that can be used for storage.
Close to Larocque School, DuPhare School, Arsène-Goyette Park, and all the amenities downtown has to offer!
Modernization of the units.
Fiberglass front balconies.
Repair of concrete steps.
Replacement of exterior doors.
Installation of wall-mounted heat pumps.
Replacement of hot water tanks (3 in 2023, 1 in 2018)
The lot is bordered by hedges and is partially sloped and landscaped.
The sale is made without any legal warranty of quality, at the buyer’s own risk.
A right of way agreement has been signed with the property behind it.
Rent renewals are due in October, November, March, and April.
| Cadastral number | 1 028 911 |
| Total Municipal Assessment | 516 300 $ |
| Municipal Land Assessment | 152 900 $ |
| Municipal Building Assessment | 363 400 $ |
| Number of Storeys | 2 |
| Type of Building | Detached |
| Type of Construction | Brick and wood |
| Year of Construction | 1961 |
| Fire System | Smoke detectors |
| Type of Parking | Exterior |
| Number of Parking Spaces | 4 |
| Land Surface Area | 10,000 square feet |
| Laundry Room | N/A |
| Number of Rooms | 16 |
| Number of Units | 4 x 4.5 |
| Washer/Dryer Inlet | Yes, in every unit |
| Appliance Responsibility | Tenants |
| Heating Responsibility | Tenants |
| Hot Water Responsibility | Tenants |
| Fenced | No |
| Internet and Telecom | N/A |
| Plumbing | Copper, ABS, PEX |
| Condition of Roof | Elastomer Membrane - 2008 |
| Condition of Doors | Several have been replaced |
| Condition of Balconies | Renovated |
| Concierge Agreement | N/A |
| Intercom and Doorbell | Doorbells |
| Heating System | Electric baseboard heaters and wall-mounted heat pumps |
| Hot Water System | Separate reservoirs: 3 from 2023, 1 from 2018 |
| Condition of Windows | PVC Sliding Windows |
| Condition of Kitchens | Good condition |
| Electrical Panels | Circuit breakers |
| Exterior Siding | Brick |
| Condition of Bathrooms | Good condition |
| Environmental Report | N/A |
| Floor Covering | Vinyl, ceramic |
| Unit | Sq. Ft. | Rooms | Bedrooms | Bathroom | Monthly Rent | Lease Expiration | Washer and Dryer Entry |
|---|---|---|---|---|---|---|---|
| 1 | 4 | 2 | 1 | 736 $ | October 2027 | Oui | |
| 2 | 4 | 2 | 1 | 1 065 $ | December 2026 | Oui | |
| Remarque :Tenant leaving by December 30, 2026 | |||||||
| 3 | 4 | 2 | 1 | 1 050 $ | April 2027 | Oui | |
| 4 | 4 | 2 | 1 | 995 $ | March 2027 | Oui | |
| Unit | 1 |
|---|---|
| Sq. Ft. | |
| Rooms | 4 |
| Bedrooms | 2 |
| Bathroom | 1 |
| Monthly Rent | 736 $ |
| Lease Expiration | October 2027 |
| Washer and Dryer Entry | Oui |
| Current Amount | Adjusted Amount | % Adjustment | |
|---|---|---|---|
| Total Revenue | / month | ||
| Annual Total Revenue | / year |
| Current Amount | Adjusted Amount | % Adjustment | |
|---|---|---|---|
| Total Expenses | / month | / month | 0 % |
| Annual Total Expenses | / year | / year | |
| Net Revenue | / month | / year | 0 % |
$
$
$
| Net Revenue | $ |
|---|---|
| Annual Mortgage Payment | $ |
| Cashflow After Loan | $ |