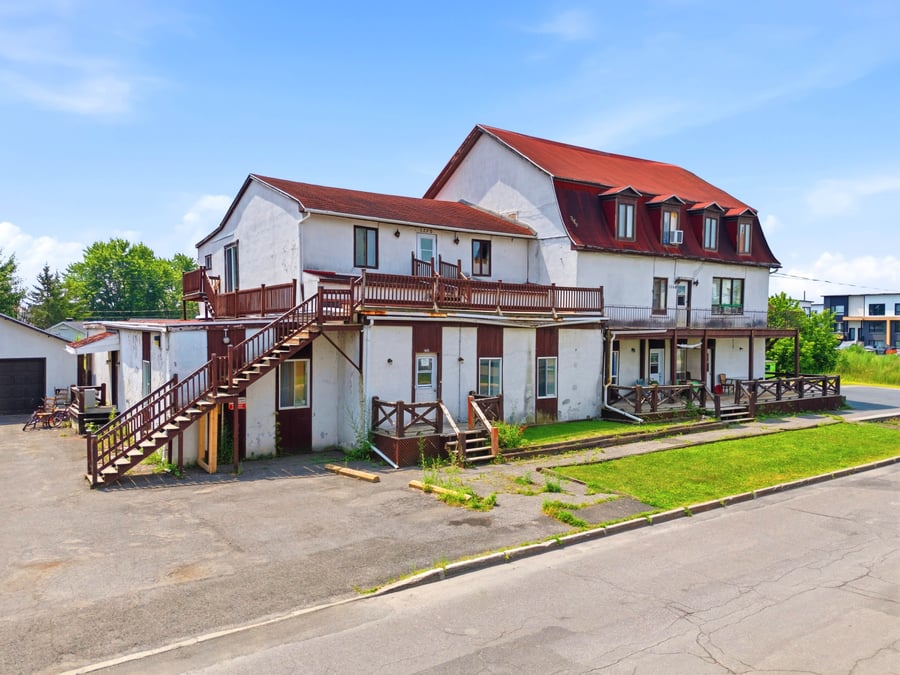
Investment opportunity in Marieville, a growing city in the Montérégie region, approximately 45 minutes from Montreal. Detached residential building with 10 units built in 1960, situated on a 13,454 sq. ft. lot featuring a 3-storey main building and a detached garage.
The property offers a diverse unit mix (1 x bachelor, 5 x 1-bedroom, 3 x 2-bedroom and 1 x 3-bedroom) generating annual gross revenues of $76,860. Tenants are responsible for heating, hot water and appliances, keeping operating expenses low for the owner.
The building sits on two separate cadastral lots, including an adjacent vacant land parcel offering additional potential for the future buyer. The property also includes 11 outdoor parking spaces and washer/dryer hookups in the units.
Tenants responsible for heating (electric baseboards), hot water (independent tanks) and appliances
11 outdoor parking spaces included
Detached garage on the property
Two separate cadastral lots: adjacent vacant land included in the transaction
Washer/dryer hookups in units
Diverse unit mix supporting low vacancy (1 x bachelor, 5 x 1-bed, 3 x 2-bed, 1 x 3-bed)
Annual gross revenues: $76,860 ($641/unit/month average)
Environmental study to be updated (partial site decontamination completed in 2021)
Building situated on two separate cadastral lots (cadastre 1653954): development potential to be verified with the municipality
Circuit breaker electrical panels
Plumbing: copper, steel and ABS
The sale is made without any legal warranty of quality, at the buyer's own risk.
| Cadastral number | 1653954 |
| Total Municipal Assessment | $ 803 600 |
| Municipal Land Assessment | $ 221 600 |
| Municipal Building Assessment | $ 582 000 |
| Number of Storeys | 3 |
| Type of Building | Detached |
| Type of Construction | Brick and wood |
| Year of Construction | 1960 |
| Certificate of Location to be obtained at the Buyer's expense. Offers must remain open for a minimum of 72 hours to allow sufficient time to present them to all Sellers. | |
| Fire System | Smoke detectors |
| Type of Parking | Exterior |
| Number of Parking Spaces | 11 |
| Land Surface Area | 13 454 sq. ft |
| Laundry Room | To be verified |
| Number of Rooms | 33 |
| Number of Units | 1 x 5.5 + 3 x 4.5 + 5 x 3.5 + 1 x 1.5 |
| Washer/Dryer Inlet | Yes |
| Appliance Responsibility | Tenants |
| Heating Responsibility | Tenants |
| Hot Water Responsibility | Tenants |
| Fenced | Partially |
| Internet and Telecom | Bell |
| Plumbing | Copper, steel, and ABS |
| Condition of Roof | Average |
| Condition of Doors | Average |
| Condition of Balconies | Worn out |
| Concierge Agreement | N/A |
| Intercom and Doorbell | Doorbell |
| Heating System | Electric baseboard heaters |
| Hot Water System | Independent tanks |
| Condition of Windows | Average |
| Condition of Kitchens | To be verified |
| Electrical Panels | Circuit breakers |
| Exterior Siding | Stucco, vinyl, aluminum, and wood |
| Condition of Bathrooms | To be verified |
| Environmental Report | Update required |
| Floor Covering | Floating, wood, and ceramic |
| yearly | % / GR | RPU (m) | |
|---|---|---|---|
| Residential | $90,936 | 100 % | $758 |
| Affordable res. | |||
| Commercial | |||
| Lockers | |||
| Parking | |||
| Laundry | |||
| Other revenues | |||
| Total revenues | $90,936 | $758 | |
| Vac. / Bad debt | $2,728 | 3 % | $23 |
| EGR | $88,208 | $735 | |
| Calc. | yearly | % OF EGR | CPU (y) | |
|---|---|---|---|---|
| Administration | Current | $3,169 | 3.6 % | $317 |
| Municipal Taxes | Current | $13,957 | 15.8 % | $1,396 |
| School Taxes | Current | $564 | 0.6 % | $56 |
| Insurance | Current | $6,458 | 7.3 % | $646 |
| Electricity | Current | $1,677 | 1.9 % | $168 |
| Heating | ||||
| Snow Removal | Current | $1,110 | 1.3 % | $111 |
| Elevator | ||||
| Lawn | Current | $570 | 0.6 % | $57 |
| Structural reserve | ||||
| Janitor | Current | $2,150 | 2.4 % | $215 |
| Maintenance | Current | $6,100 | 6.9 % | $610 |
| Appliances | ||||
| WiFi | ||||
| Heat pump | ||||
| CHMC: Other Costs | Normalised | $882 | 1 % | $88 |
| Total expenses | $36,637 | 41.5 % | $3,664 | |
| Net Revenue | $51,571 | $5,157 |
| Maximum loan amount | $786,250 |
| Financing CAP | 5.37 % |
| Debt coverage ratio | 1.1 |
| Interest Rate | 5.0 % |
| Amortization | 40 Years |
| Term | 5 Years |
| Net Revenue | $51,571 |
| Annual Mortgage Cost | $48,017 |
| Net cash after mortgage | $3,554 |
| RETURN ON INVESTMENT | |
| Down Payment | $138,750 |
| Cash on cash return | 2.6 % |
| Return on liquidity + capitalization | 7.5 % |
| Total yearly return with appreciation of 3 % | 27.47 % |
To see the detailed rent rolls of this building, you need to be connected.