

Lucie le Quilliec
| Team Maria Aimen et Lucie Le Quilliec
Executive VP
|
Real Estate Broker | PMML Partner

Maria Aimen
| Team Maria Aimen et Lucie Le Quilliec
Executive VP
|
Real Estate Broker | PMML Partner
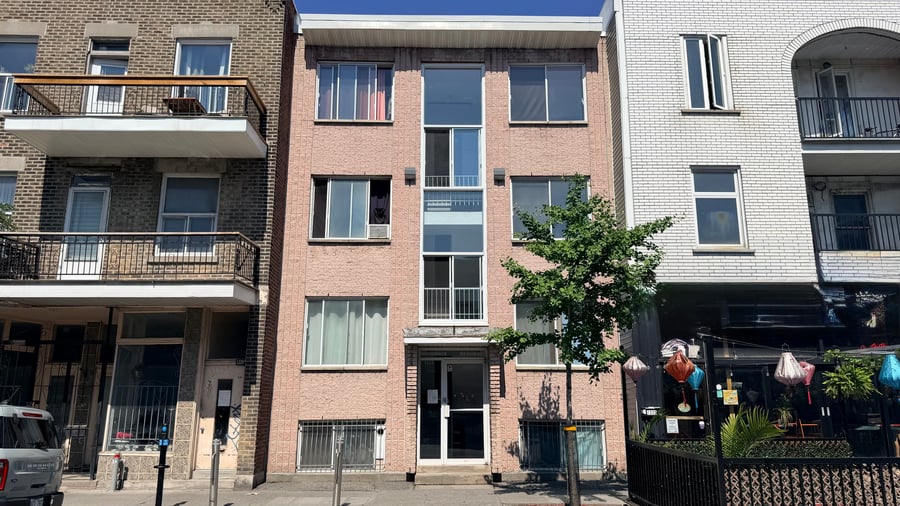
Residential building with 16 units (16 x 2½) located in Rosemont–La Petite-Patrie. Built in 1959 and fully renovated in 1995, including electrical and plumbing systems. Several units have recently been renovated, featuring modern kitchens, new flooring, and updated bathrooms.
16 x 2½ units • Building fully renovated in 1995 • TPO roof replaced in 2016 • Copper plumbing and wiring • Coinamatic laundry income • Outdoor parking.
TPO membrane roof replaced in 2016
The repointing of the joints on the rear wall and the replacement of the window sills underneath the rear windows
Several units renovated
Kitchens modernized
Flooring replaced
Interior painting
Doors replaced as needed
Building held by the same owners for approximately 30 years. All leases expire on June 30, 2027. Additional income from the laundry room and parking spaces. Located on a commercial thoroughfare near public transportation.
The sale is made without legal warranty of quality, at the buyer's risk.
| Cadastral number | 3 793 548 |
| Total Municipal Assessment | 2 193 300 $ |
| Municipal Land Assessment | 388 800 $ |
| Municipal Building Assessment | 1 804 500 $ |
| Number of Storeys | 3 |
| Type of Building | In a row, more than one side |
| Type of Construction | Brick and wood |
| Year of Construction | 1959 |
| Completely renovated in 1995 (electrical and plumbing). | |
| Fire System | Mircom fire alarm system inspected annually |
| Type of Parking | Exterior |
| Number of Parking Spaces | 2 |
| Land Surface Area | 2462 sq. ft. |
| Laundry Room | Coinamatic |
| Number of Rooms | 32 |
| Number of Units | 16 x 2.5 |
| Washer/Dryer Inlet | No |
| Appliance Responsibility | Owner (Fridge + stove) |
| Heating Responsibility | Owner |
| Hot Water Responsibility | Owner |
| Fenced | Yes (backyard) |
| Internet and Telecom | N/A |
| Plumbing | Copper |
| Condition of Roof | 2016 - Membrane |
| Condition of Doors | Steel and glass doors, excellent condition |
| Condition of Balconies | N/A |
| Concierge Agreement | Non |
| Intercom and Doorbell | Intercom |
| Heating System | Electric baseboards |
| Hot Water System | Electric water heater |
| Condition of Windows | Aluminum sliding windows, good condition |
| Condition of Kitchens | Several renovated kitchens with melamine cabinets. |
| Electrical Panels | Circuit breakers |
| Exterior Siding | Brick and stucco |
| Condition of Bathrooms | Good condition, ceramic flooring and modern appliances. |
| Environmental Report | Update to be done |
| Floor Covering | Floating floor and ceramic tile |
| yearly | % / GR | RPU (m) | |
|---|---|---|---|
| Residential | $161,004 | 98.8 % | $839 |
| Affordable res. | |||
| Commercial | |||
| Lockers | |||
| Parking | |||
| Laundry | $2,000 | 1.2 % | $10 |
| Total revenues | $163,004 | $849 | |
| Vac. / Bad debt | $4,890 | 3 % | $25 |
| EGR | $158,114 | $824 | |
| Calc. | yearly | % OF EGR | CPU (y) | |
|---|---|---|---|---|
| Administration | Normalised | $7,906 | 5 % | $494 |
| Municipal Taxes | Current | $12,591 | 8 % | $787 |
| School Taxes | Current | $1,489 | 0.9 % | $93 |
| Insurance | Current | $6,509 | 4.1 % | $407 |
| Electricity | Current | $11,880 | 7.5 % | $743 |
| Heating | ||||
| Snow Removal | ||||
| Elevator | ||||
| Lawn | ||||
| Structural reserve | ||||
| Janitor | Normalised | $6,400 | 4 % | $400 |
| Maintenance | Normalised | $11,200 | 7.1 % | $700 |
| Appliances | Current | $1,920 | 1.2 % | $120 |
| WiFi | ||||
| Heat pump | ||||
| CHMC: Other Costs | Normalised | $1,581 | 1 % | $99 |
| Coinamatic | Current | $1,103 | 0.7 % | $69 |
| Total expenses | $62,579 | 39.6 % | $3,911 | |
| Net Revenue | $95,535 | $5,971 |
| Maximum loan amount | $1,361,888 | $1,702,572 | $1,778,362 | $1,840,081 |
| Financing CAP | 5.96 % | 4.77 % | 5.10 % | 4.93 % |
| Debt coverage ratio | 1.3 | 1.1 | 1.1 | 1.1 |
| Interest Rate | 4.15 % | 4.15 % | 4.15 % | 4.15 % |
| Amortization | 35 Years | 40 Years | 45 Years | 50 Years |
| Term | 5 Years | 5 Years | 5 Years | 5 Years |
| Net Revenue | $95,535 | $95,535 | $95,535 | $95,535 |
| Annual Mortgage Cost | $77,917 | $91,740 | $91,935 | $91,462 |
| Net cash after mortgage | $17,618 | $3,795 | $3,600 | $4,073 |
| RETURN ON INVESTMENT | ||||
| Down Payment | $1,388,112 | $1,047,428 | $971,638 | $909,919 |
| Cash on cash return | 1.3 % | 0.4 % | 0.4 % | 0.4 % |
| Return on liquidity + capitalization | 2.6 % | 2.1 % | 1.9 % | 1.8 % |
| Total yearly return with appreciation | of 2 % 6.59 % | of 2 % 7.34 % | of 4.6 % 14.91 % | of 5.06 % 17.05 % |
To see the detailed rent rolls of this building, you need to be connected.