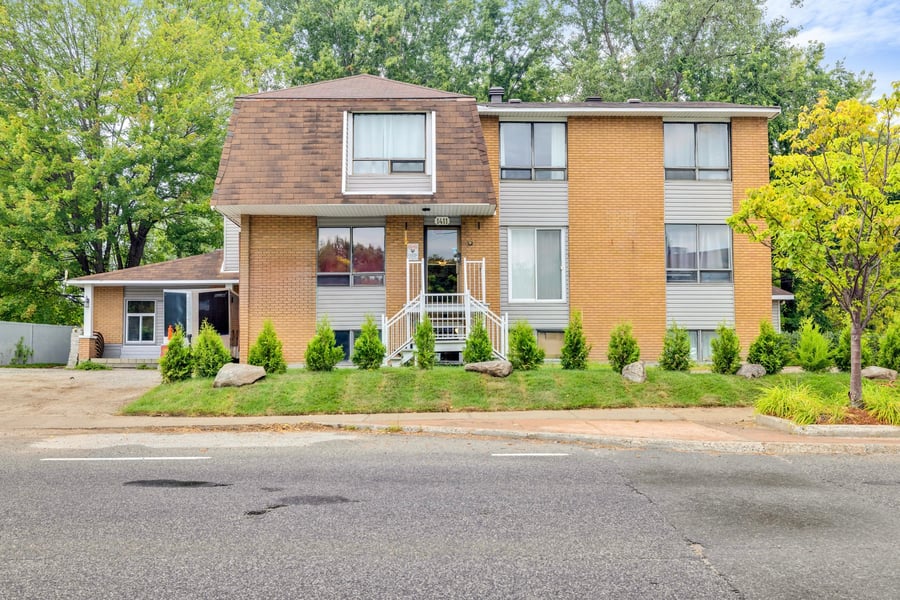
HIGH-YIELD ROOMING HOUSE, WELL-MANAGED AND MAINTAINED. Property with 34 fully equipped studio-style rooms, carefully managed for over 20 years by the same owner. Includes house rules and a proven management system to ensure tenant selection, maintenance, and proper operation of the building. Increased stability with one-year leases for most units. Sold as a portfolio with a second building (3 Rue Campeau), for a total of 67 units.
Looking for a cash-generating asset from day 1 to support your growth? This property combines high income for the buyer and affordable rents for tenants. This type of all-inclusive furnished rental allows reaching a large clientele (singles, retirees, workers, etc.) while generating substantial cash flow for the buyer.
2018 - Roof redone less than 10 years ago
2018-2019 - Replacement of all electrical panels
2018 - All aluminum balconies replaced
2017-2019 - Basement units have been completely renovated. Ceramic floors installed.
2026 - Exterior landscaping redone around the building.
Installation of surveillance cameras in the building and common areas.
Units include: single bed, mattress, table, chair, and kitchenette comprising hot plate, refrigerator, sink, and microwave (Included as is, in working condition, without warranty). A common kitchen with oven is also available. 26 of the rooms are equipped with private bathrooms. 8 of the rooms share a common bathroom, regularly maintained by management.
The sale is made without any legal warranty of quality, at the buyer's own risk.
| Cadastral number | 1 598 926 |
| Total Municipal Assessment | 1 035 500 $ |
| Municipal Land Assessment | 238 600 $ |
| Municipal Building Assessment | 796 900 $ |
| Number of Storeys | 2 |
| Type of Building | Detached |
| Type of Construction | Brick and wood |
| Year of Construction | 1970 |
| Fire System | Smoke detectors |
| Type of Parking | Exterior |
| Number of Parking Spaces | 25 spaces (estimated) |
| Land Surface Area | 13 427 sq ft |
| Laundry Room | Common paid laundry room |
| Number of Rooms | 34 |
| Number of Units | 34 studio |
| Washer/Dryer Inlet | N/A |
| Appliance Responsibility | Landlord |
| Heating Responsibility | Landlord |
| Hot Water Responsibility | Landlord |
| Revenues are not 100% effective. Variable depending on turnover. 34 units = 33 rental rooms as per property assessment + 1 non-compliant room Sold without legal warranty of quality at the buyer's risk and peril. | |
| Fenced | Oui |
| Internet and Telecom | Non |
| Plumbing | Copper, PEX, ABS |
| Condition of Roof | To be verified |
| Condition of Doors | To be verified |
| Condition of Balconies | To be verified |
| Concierge Agreement | Concierge/light supervision provided |
| Intercom and Doorbell | Non |
| Heating System | Forced air (pulsed), natural gas |
| Hot Water System | Integrated into the central gas heating system |
| Condition of Windows | To be verified |
| Condition of Kitchens | Shared community kitchen (in addition to the private kitchenettes of the studios) |
| Electrical Panels | Circuit breakers |
| Exterior Siding | Brick, stucco |
| Condition of Bathrooms | To be verified |
| Environmental Report | To be verified |
| Floor Covering | To be verified |
| yearly | % / GR | RPU (m) | |
|---|---|---|---|
| Residential | $328,200 | 100 % | $804 |
| Affordable res. | |||
| Commercial | |||
| Lockers | |||
| Parking | |||
| Laundry | |||
| Total revenues | $328,200 | $804 | |
| Vac. / Bad debt | $9,846 | 3 % | $24 |
| EGR | $318,354 | $780 | |
| Calc. | yearly | % OF EGR | CPU (y) | |
|---|---|---|---|---|
| Administration | Normalised | $15,918 | 5 % | $468 |
| Municipal Taxes | Current | $10,601 | 3.3 % | $312 |
| School Taxes | Current | $798 | 0.3 % | $23 |
| Insurance | Estimated | $16,515 | 5.2 % | $486 |
| Electricity | Current | $9,795 | 3.1 % | $288 |
| Heating | Current | $7,110 | 2.2 % | $209 |
| Snow Removal | Estimated | $2,000 | 0.6 % | $59 |
| Elevator | ||||
| Lawn | ||||
| Structural reserve | ||||
| Janitor | Normalised | $13,600 | 4.3 % | $400 |
| Maintenance | Normalised | $23,800 | 7.5 % | $700 |
| Appliances | ||||
| WiFi | Current | $3,007 | 0.9 % | $88 |
| Heat pump | ||||
| CHMC: Other Costs | Normalised | $3,184 | 1 % | $94 |
| Alarme | Current | $676 | 0.2 % | $20 |
| Total expenses | $107,003 | 33.6 % | $3,147 | |
| Net Revenue | $211,351 | $6,216 |
| Maximum loan amount | $2,100,000 | $2,520,000 | $2,660,000 | $2,380,000 |
| Financing CAP | 6.87 % | 5.10 % | 5.39 % | 6.31 % |
| Debt coverage ratio | 1.25 | 1.1 | 1.1 | 1.3 |
| Interest Rate | 5.5 % | 4.5 % | 4.5 % | 4.0 % |
| Amortization | 25 Years | 45 Years | 45 Years | 30 Years |
| Term | 5 Years | 5 Years | 5 Years | 5 Years |
| Net Revenue | $211,351 | $211,351 | $211,351 | $211,351 |
| Annual Mortgage Cost | $153,819 | $138,213 | $145,205 | $143,704 |
| Net cash after mortgage | $57,532 | $73,138 | $66,146 | $67,646 |
| RETURN ON INVESTMENT | ||||
| Down Payment | $700,000 | $280,000 | $140,000 | $420,000 |
| Cash on cash return | 8.2 % | 26.1 % | 47.2 % | 16.1 % |
| Return on liquidity + capitalization | 14.0 % | 32.9 % | 61.5 % | 26.7 % |
| Total yearly return with appreciation of 2 % | 22.02 % | 52.92 % | 101.54 % | 40.06 % |
To see the detailed rent rolls of this building, you need to be connected.