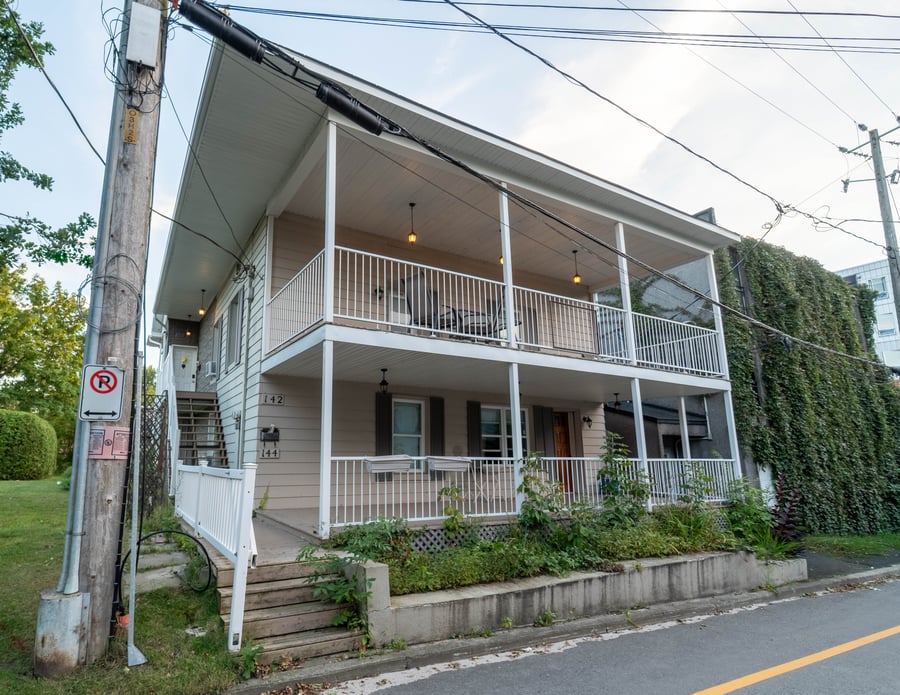
Residential 2 x 5½ duplex located in downtown Granby, comprising two spacious units as well as a detached garage. The building is leased and offers a central location close to shops, services, and main roads.
Fully leased 2 x 5½ duplex. Detached garage with two distinct spaces. Central location in Granby. GK11C zoning allowing, among other things, multi-family housing R4+. Several improvements made in recent years.
144 Victoria: paint, new countertop, addition/improvement of cabinets and staging. Other recent work: light fixtures, electrical work, digital locks, camera system, thermostats and baseboards replaced, vinyl flooring at 142, hot water tank replaced and front windows changed.
142-144 Victoria is sold as part of a portfolio with 25-27 Court
Both lots must be subject to distinct financing and cannot be financed jointly under the same CMHC financing
Sale without legal warranty of quality, at the buyer's risk and peril
Frais d’électricité estimés à 4 776 $/an, selon une consommation normalisée à la suite d’une surconsommation exceptionnelle en 2025-2026
| Cadastral number | 1 010 460 |
| Total Municipal Assessment | 351 000 $ |
| Municipal Land Assessment | 61 600 $ |
| Municipal Building Assessment | 289 400 $ |
| Number of Storeys | 2 |
| Type of Building | Detached |
| Type of Construction | Wood structure |
| Year of Construction | 1947 |
| 2 x 5½ duplex with crawl space and detached garage | |
| Fire System | Smoke detectors |
| Type of Parking | Detached garage |
| Number of Parking Spaces | 2 |
| Land Surface Area | 2,761 sq ft |
| Laundry Room | N/A |
| Number of Rooms | 10 |
| Number of Units | 2 x 5 1/2 |
| Washer/Dryer Inlet | Yes, in each unit |
| Appliance Responsibility | Included in most units; tenant's responsibility |
| Heating Responsibility | To landlords |
| Hot Water Responsibility | To landlords |
| Two 5½ units, one on the ground floor and one upstairs. | |
| Fenced | No |
| Internet and Telecom | Yes |
| Plumbing | Mix of copper, PEX, ABS, and cast iron / repairs and additions over the years |
| Condition of Roof | Asphalt shingles |
| Condition of Doors | Glazed steel |
| Condition of Balconies | Front balconies and terrace on the garage roof |
| Concierge Agreement | N/A |
| Intercom and Doorbell | Outdoor doorbell for each unit / digital lock |
| Heating System | Electric baseboards |
| Hot Water System | Independent tanks |
| Condition of Windows | Sliding aluminum and PVC sash; front windows replaced |
| Condition of Kitchens | Good condition |
| Electrical Panels | 2 x 125 A |
| Exterior Siding | Aluminum, vinyl and wood |
| Distance from fire station and hydrant | Fire station ± 3 km |
| Condition of Bathrooms | Good condition |
| Environmental Report | Update to be done |
| Floor Covering | Wood, ceramic, glued vinyl and floating floor |
| Unit | Sq. Ft. | Rooms | Bedrooms | Bathroom | Monthly Rent | Lease Expiration | Washer and Dryer Entry |
|---|---|---|---|---|---|---|---|
| 142 | 5 | 3 | 1 | 1 860 $ | July 2027 | Oui | |
| 144 | 5 | 3 | 1 | 2 010 $ | July 2027 | Oui | |
| 2 Garages | 350 $ | Monthly |
| Unit | 142 |
|---|---|
| Sq. Ft. | |
| Rooms | 5 |
| Bedrooms | 3 |
| Bathroom | 1 |
| Monthly Rent | 1 860 $ |
| Lease Expiration | July 2027 |
| Washer and Dryer Entry | Oui |
| Current Amount | Adjusted Amount | % Adjustment | |
|---|---|---|---|
| Total Revenue | / month | ||
| Annual Total Revenue | / year |
| Current Amount | Adjusted Amount | % Adjustment | |
|---|---|---|---|
| Total Expenses | / month | / month | 0 % |
| Annual Total Expenses | / year | / year | |
| Net Revenue | / month | / year | 0 % |
$
$
$
| Net Revenue | $ |
|---|---|
| Annual Mortgage Payment | $ |
| Cashflow After Loan | $ |