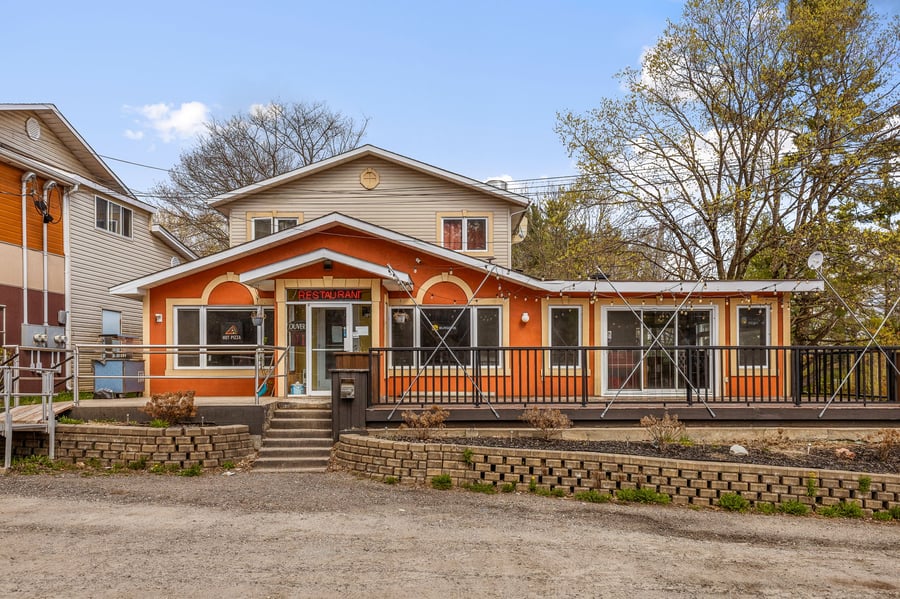
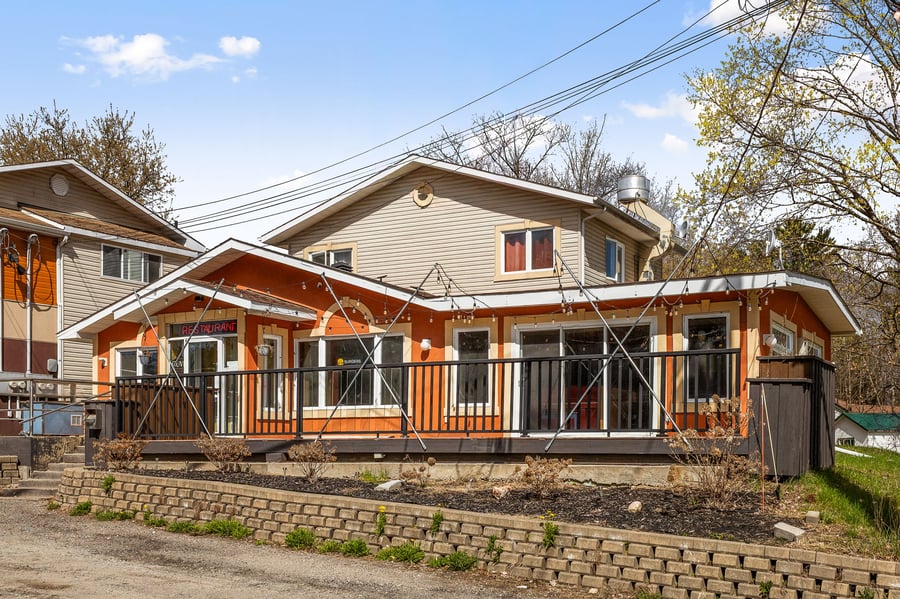
Semi-commercial property just 15 minutes from Gatineau, consisting of two buildings with ample parking. It includes a restaurant leased until 2029 and six rental units, two of which have commercial potential. Located along the main road, near the very popular Lake McGregor—one of the closest vacation lakes to Gatineau—highly sought-after by hundreds of cottage owners.
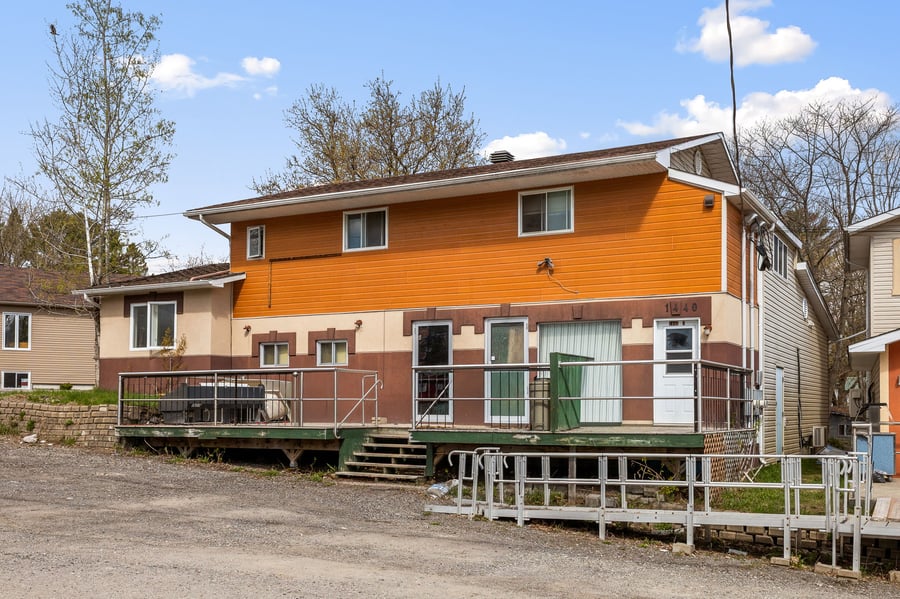
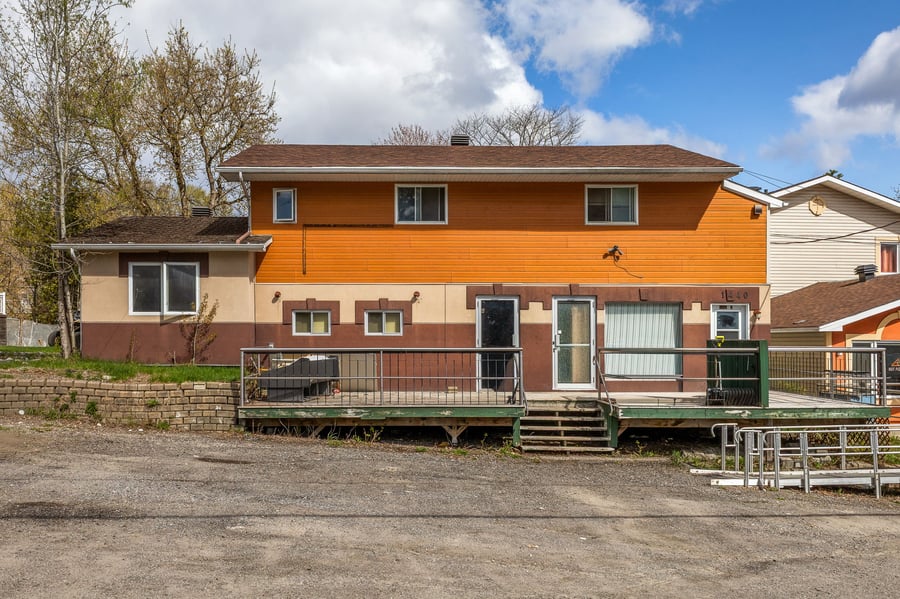
Composed of two buildings side by side on the same lot
Restaurant (Le Chalet) in operation, very popular, next to a busy convenience store
Located along the main road, crossed by hundreds of vehicles each day
Large sign visible from the road and spacious, easily accessible parking lot
Roof completely redone in 2023–2024
Accessibility ramp for persons with reduced mobility
Two apartments renovated in 2023
Two residential units (formerly commercial) not recognized under current municipal regulations;
potential for conversion back to commercial use.
Sale without legal warranty, at the buyer’s own risk and peril.
| Cadastral number | 1 658 887 et 4 916 602 |
| Total Municipal Assessment | 846 000 $ |
| Municipal Land Assessment | 146 600 $ |
| Municipal Building Assessment | 699 400 $ |
| Number of Storeys | 2 |
| Type of Building | Detach |
| Type of Construction | Brick and wood |
| Year of Construction | 1965 |
| Fire System | Present |
| Type of Parking | Exterior |
| Number of Parking Spaces | 15 spaces (approx.) |
| Land Surface Area | 24 357 p.c. |
| Laundry Room | N/A |
| Washer/Dryer Inlet | Présentes dans 4 unités |
| Appliance Responsibility | Tenant |
| Heating Responsibility | Tenant |
| Hot Water Responsibility | Tenant |
| Plumbing | Septic tank & Drainage field |
| Condition of Roof | Asphalt shingles |
| Condition of Doors | Functional |
| Condition of Balconies | Functional |
| Concierge Agreement | N-A |
| Intercom and Doorbell | N-A |
| Heating System | Electric baseboards |
| Hot Water System | Independant tanks |
| Condition of Windows | Functional |
| Condition of Kitchens | Functional |
| Electrical Panels | Breakers |
| Exterior Siding | Brick, Stucco |
| Condition of Bathrooms | Functional |
| Environmental Report | N-A |
| Floor Covering | Hardwood floors, Ceramic, Vinyle |
| yearly | % / GR | RPU (m) | |
|---|---|---|---|
| Residential | $64,476 | 71.8 % | $768 |
| Affordable res. | |||
| Commercial | $20,880 | 23.3 % | $249 |
| Lockers | |||
| Parking | |||
| Laundry | |||
| Récupérations | $4,391 | 4.9 % | $52 |
| Total revenues | $89,747 | $1,068 | |
| Vac. / Bad debt | $2,692 | 3 % | $32 |
| EGR | $87,055 | $1,036 | |
| Calc. | yearly | % OF EGR | CPU (y) | |
|---|---|---|---|---|
| Administration | Normalised | $3,917 | 4.5 % | $560 |
| Municipal Taxes | Current | $13,159 | 15.1 % | $1,880 |
| School Taxes | Current | $701 | 0.8 % | $100 |
| Insurance | Current | $10,543 | 12.1 % | $1,506 |
| Electricity | Current | $1,306 | 1.5 % | $187 |
| Heating | ||||
| Snow Removal | Current | $1,700 | 2 % | $243 |
| Elevator | ||||
| Lawn | ||||
| Structural reserve | ||||
| Janitor | Normalised | $1,750 | 2 % | $250 |
| Maintenance | Normalised | $4,900 | 5.6 % | $700 |
| Appliances | ||||
| WiFi | ||||
| Heat pump | ||||
| CHMC: Other Costs | Normalised | $871 | 1 % | $124 |
| Vidange fosse septique | Current | $800 | 0.9 % | $114 |
| Total expenses | $39,647 | 45.5 % | $5,664 | |
| Net Revenue | $47,408 | $6,773 |
| schl | conv | |
|---|---|---|
| Maximum loan amount | $626,817 | $571,032 |
| Financing CAP | 6.43 % | 6.64 % |
| Debt coverage ratio | 1.25 | 1.25 |
| Interest Rate | 4.5 % | 4.5 % |
| Amortization | 30 Years | 25 Years |
| Term | 5 Years | 5 Years |
| schl | conv | |
|---|---|---|
| Net Revenue | $47,408 | $47,408 |
| Annual Mortgage Cost | $40,208 | $37,926 |
| Net cash after mortgage | $7,199 | $9,481 |
| RETURN ON INVESTMENT | ||
| Down Payment | $223,083 | $278,868 |
| Cash on cash return | 3.2 % | 3.4 % |
| Return on liquidity + capitalization | 8.1 % | 8.0 % |
| Total yearly return with appreciation of 2 % | 15.69 % | 14.06 % |
To see the detailed rent rolls of this building, you need to be connected.