

Lucie le Quilliec
| Team Maria Aimen et Lucie Le Quilliec
Executive VP
|
Real Estate Broker | PMML Partner

Maria Aimen
| Team Maria Aimen et Lucie Le Quilliec
Executive VP
|
Real Estate Broker | PMML Partner

Unique opportunity to acquire two 11 unit apartment buildings, totaling 22 residential units, ideally located in Ville Saint-Laurent area. Featuring 8 x 4½ units and 14 x 3½ units, all offering good living spaces, the properties enjoy an excellent location close to all essential services, major highways, and the Bois-Franc train station. Hot water is included at the owner's expense. Over the years, numerous renovations and improvements have been completed, reflecting the meticulous maintenance of the buildings. This property represents an excellent investment opportunity, combining outstanding upkeep, a strategic location, and strong long-term potential.
The properties are ideally located in the heart of the Ville Saint-Laurent neighbourhood, close to public transportation, including bus routes and the Bois-Franc train station.
Both boilers have been changed (1455: 2025 / 1465 : 2023)
Several units have been renovated over the years.
Brick masonry work completed on both 1455 and 1465 (2021).
Roofs (gravel) have been changed in 2006.
Laundry facilities are available to tenants in each building. The washers and dryers are owned by the landlord.
One unit is currently vacant (1455-11).
Outdoor parking spaces (13 of 14 currently rented).
All leases expire on June 30, 2027.
This sale is made without legal warranty of quality, at the buyer’s risk.
The SELLER declares that the PROPERTY is subject to the Montreal Pierre Elliott Trudeau International Airport Zoning Regulations (SOR/2017-201), registered in the Québec Land Register under registration number 23 462 546.
These regulations may, among other things, impose certain restrictions relating to the height of buildings, certain uses of the land, vegetation, and any development, construction or expansion project affecting the PROPERTY.
The SELLER undertakes to provide any interested purchaser, upon request, with the relevant documents in the SELLER's possession pertaining to these regulations.


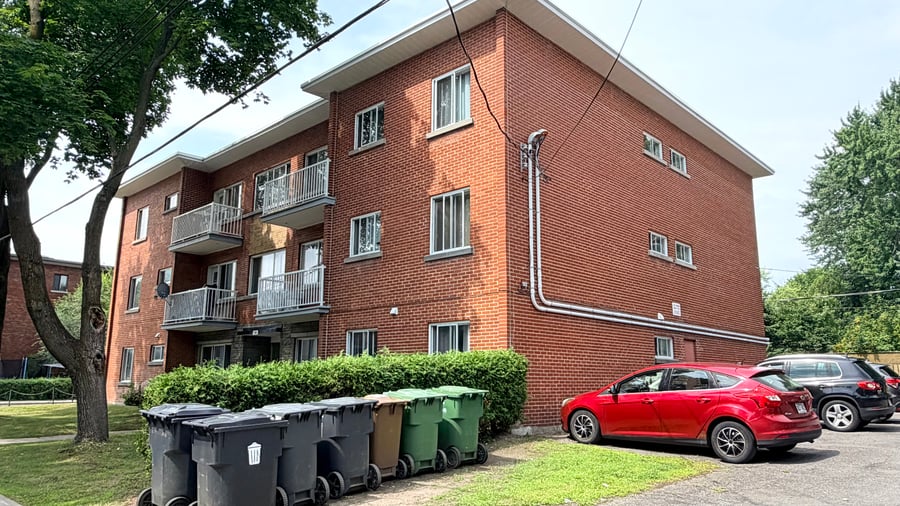
| Cadastral number | 1 517 101, 1 517 100 |
| Total Municipal Assessment | 3 509 700 $ |
| Municipal Land Assessment | 1 040 200 $ |
| Municipal Building Assessment | 2 469 500 $ |
| Number of Storeys | 3 |
| Type of Building | Detached |
| Type of Construction | Brick and wood |
| Year of Construction | 1956 |
| Fire System | Centralized system, fire extinguisher, emergency lights, smoke detector |
| Type of Parking | Exterior |
| Number of Parking Spaces | 14 outdoor spaces |
| Land Surface Area | 18 661 sq.ft |
| Laundry Room | Yes (one in each building) |
| Number of Rooms | 74 |
| Number of Units | 8 x 4.5 + 14 x 3.5 |
| Washer/Dryer Inlet | No |
| Appliance Responsibility | Tenants |
| Heating Responsibility | Tenants |
| Hot Water Responsibility | Owner |
| The sale is made without legal warranty of quality at the buyer's own risk. | |
| Fenced | No |
| Internet and Telecom | N/A |
| Plumbing | To be verified |
| Condition of Roof | 2006 |
| Condition of Doors | Good condition |
| Condition of Balconies | Fiberglass |
| Concierge Agreement | No |
| Intercom and Doorbell | Doorbells |
| Heating System | Electrics baseboards |
| Hot Water System | Boiler natural gas (2022 & 2024) |
| Condition of Windows | Aluminium |
| Condition of Kitchens | Good condition |
| Electrical Panels | Breakers |
| Exterior Siding | Brick - Renovation made in 2021 |
| Condition of Bathrooms | Good condition |
| Environmental Report | To be done |
| Floor Covering | Hardwood, vinyl, ceramic |
| yearly | % / GR | RPU (m) | |
|---|---|---|---|
| Residential | $263,712 | 95.7 % | $999 |
| Affordable res. | |||
| Commercial | |||
| Lockers | |||
| Parking | $9,720 | 3.5 % | $37 |
| Laundry | $2,000 | 0.7 % | $8 |
| Total revenues | $275,432 | $1,043 | |
| Vac. / Bad debt | $8,263 | 3 % | $31 |
| EGR | $267,169 | $1,012 | |
| Calc. | yearly | % OF EGR | CPU (y) | |
|---|---|---|---|---|
| Administration | Normalised | $13,358 | 5 % | $607 |
| Municipal Taxes | Current | $21,029 | 7.9 % | $956 |
| School Taxes | Current | $2,551 | 1 % | $116 |
| Insurance | Current | $14,096 | 5.3 % | $641 |
| Electricity | Current | $4,215 | 1.6 % | $192 |
| Heating | Current | $8,494 | 3.2 % | $386 |
| Snow Removal | Current | $4,024 | 1.5 % | $183 |
| Elevator | ||||
| Lawn | ||||
| Structural reserve | ||||
| Janitor | Normalised | $8,800 | 3.3 % | $400 |
| Maintenance | Normalised | $15,400 | 5.8 % | $700 |
| Appliances | ||||
| WiFi | ||||
| Heat pump | ||||
| CHMC: Other Costs | Normalised | $2,672 | 1 % | $121 |
| Total expenses | $94,639 | 35.4 % | $4,302 | |
| Net Revenue | $172,530 | $7,842 |
| Maximum loan amount | $2,016,930 | $2,508,977 | $3,288,433 | $3,407,946 |
| Financing CAP | 6.42 % | 5.85 % | 4.98 % | 4.81 % |
| Debt coverage ratio | 1.25 | 1.3 | 1.1 | 1.1 |
| Interest Rate | 4.8 % | 4.0 % | 4.0 % | 4.0 % |
| Amortization | 25 Years | 35 Years | 45 Years | 50 Years |
| Term | 5 Years | 5 Years | 5 Years | 5 Years |
| Net Revenue | $172,530 | $172,530 | $172,530 | $172,530 |
| Annual Mortgage Cost | $138,024 | $140,654 | $165,974 | $165,122 |
| Net cash after mortgage | $34,506 | $31,876 | $6,555 | $7,408 |
| RETURN ON INVESTMENT | ||||
| Down Payment | $3,278,070 | $2,786,023 | $2,006,567 | $1,887,054 |
| Cash on cash return | 1.1 % | 1.1 % | 0.3 % | 0.4 % |
| Return on liquidity + capitalization | 2.4 % | 2.4 % | 1.7 % | 1.6 % |
| Total yearly return with appreciation | of 2 % 5.6 % | of 2 % 6.23 % | of 4.1 % 12.56 % | of 4.24 % 13.52 % |