


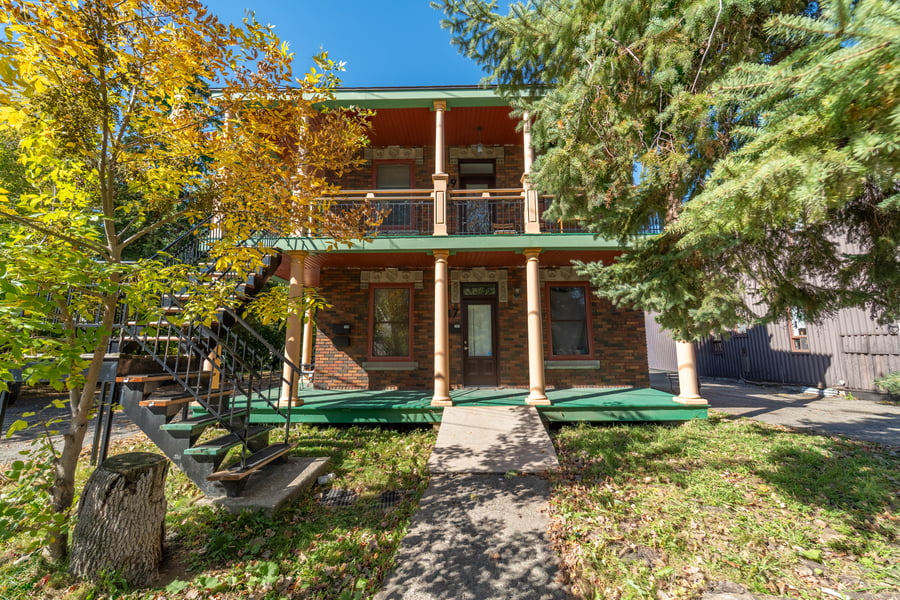
Triplex situated along the Rivière des Prairies in the sought-after Pont-Viau neighborhood of Laval. Comprising one 7½-room unit and two 3½-room units, this brick building has undergone several renovations, including the complete overhaul of one unit—with updated plumbing and electrical systems—and the modernization of the other two. It sits on a 5,760 sq. ft. lot featuring a detached garage at the rear. Ideally located near parks, amenities, public transit, and the Viau Bridge. Perfect for an investor or an owner-occupant!
Quick access to Montreal via the Viau bridge, less than 5km from Centropolis, Place Bell, etc.
Proximity to Cartier metro and De la Concorde station.
Prime location facing the Rivière des Prairies, near Bernard-Landry park, schools, and sports facilities.
Easy access to major roadways, including the A-15 and De la Concorde boulevard.
#147 - Modernization of kitchen countertops, bathroom, and flooring (including electrical and plumbing work) and basement
#149 - Modernization of kitchen countertops, bathroom, and flooring; plumbing system upgrade
#149A - Complete renovation including kitchen cabinets, bathroom, flooring, and plumbing
Replacement of exterior doors.
Masonry repair work.
Balcony refurbishment and exterior painting.
Installation of heat pumps.
Sale without legal warranty of quality, at the BUYER's risk and peril.
The triplex offers good rental income.
Some servitudes and encroachments in the certificate of location.
| Cadastral number | 1 406 182 |
| Total Municipal Assessment | 618 100 $ |
| Municipal Land Assessment | 211 700 $ |
| Municipal Building Assessment | 406 400 $ |
| Number of Storeys | 2 |
| Type of Building | Detached |
| Type of Construction | Wood frame, poured concrete foundations |
| Year of Construction | 1940 |
| Fire System | Smoke detectors |
| Type of Parking | Outdoor asphalt + detached garage |
| Number of Parking Spaces | Outdoor spaces + 1 detached garage |
| Land Surface Area | 5,760 sq. ft. |
| Laundry Room | N/A |
| Number of Rooms | 13 |
| Number of Units | 1 x 7.5 + 2 x 3.5 |
| Washer/Dryer Inlet | Yes, in each unit |
| Appliance Responsibility | Tenants/ Landlord (4 in unit #149) |
| Heating Responsibility | Tenants |
| Hot Water Responsibility | Tenants |
| Fenced | N/A |
| Internet and Telecom | N/A |
| Plumbing | Copper / ABS / PEX |
| Condition of Roof | Tar and gravel |
| Condition of Doors | Good condition, some new |
| Condition of Balconies | Wood |
| Concierge Agreement | No |
| Intercom and Doorbell | Independent entrances |
| Heating System | Electric baseboards, heat pumps |
| Hot Water System | Independent tanks |
| Condition of Windows | Good condition |
| Condition of Kitchens | Renovated and in good condition, new counters |
| Electrical Panels | Circuit breakers |
| Exterior Siding | Brick |
| Distance from fire station and hydrant | Nearby |
| Condition of Bathrooms | Renovated |
| Environmental Report | N/A |
| Floor Covering | Vinyl |
| Unit | Sq. Ft. | Rooms | Bedrooms | Bathroom | Monthly Rent | Lease Expiration | Washer and Dryer Entry |
|---|---|---|---|---|---|---|---|
| 147 | 6 | 3 | 2 | 2 150 $ | June 2027 | Oui / Yes | |
| 149 | 3 | 1 | 1 | 1 600 $ | June 2027 | Oui / Yes | |
| 149A | 3 | 1 | 1 | 1 389 $ | June 2027 | Oui / Yes |
| Unit | 147 |
|---|---|
| Sq. Ft. | |
| Rooms | 6 |
| Bedrooms | 3 |
| Bathroom | 2 |
| Monthly Rent | 2 150 $ |
| Lease Expiration | June 2027 |
| Washer and Dryer Entry | Oui / Yes |
| Current Amount | Adjusted Amount | % Adjustment | |
|---|---|---|---|
| Total Revenue | / month | ||
| Annual Total Revenue | / year |
| Current Amount | Adjusted Amount | % Adjustment | |
|---|---|---|---|
| Total Expenses | / month | / month | 0 % |
| Annual Total Expenses | / year | / year | |
| Net Revenue | / month | / year | 0 % |
$
$
$
| Net Revenue | $ |
|---|---|
| Annual Mortgage Payment | $ |
| Cashflow After Loan | $ |