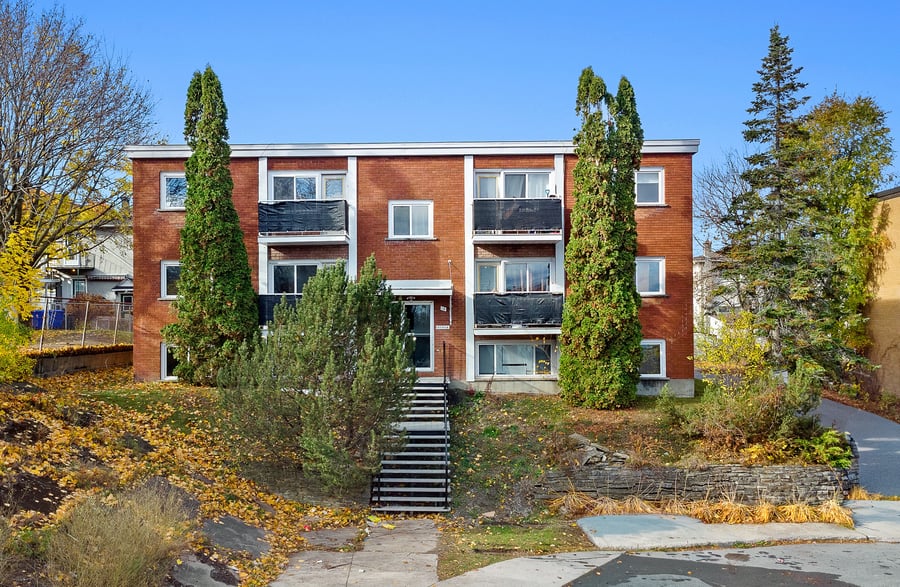

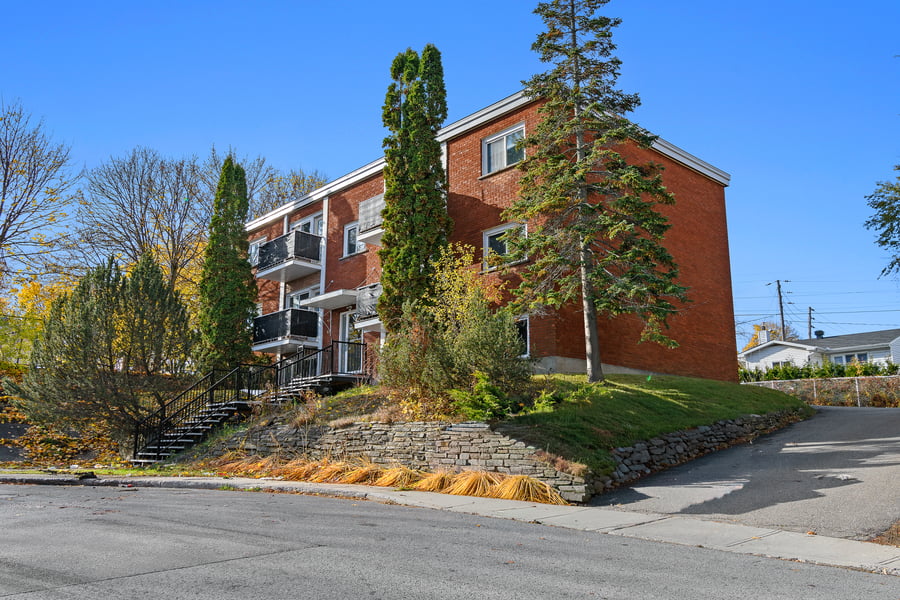
Stunning 6-unit building located in a highly sought-after area of Hull! Featuring 5 x 4½ units and 1 x 3½ unit, this property stands out for its excellent maintenance and strong rental optimization potential. Each unit includes appliances, and all services and amenities are within walking distance. Washer and dryer hookups in every unit provide added comfort and convenience. The building also offers 9 parking spaces at the rear, and all hot water tanks were replaced in 2021.
A few minutes from highways 5 and 50.
Only 8 minutes from Ottawa.
1 minute from St. Joseph Boulevard with access to many shops and restaurants.
4 minutes from the Hull Hospital.

The main sewer line replaced (2023), new hot water tanks (2021), 6 electrical panels and the main electrical service entrance were replaced in (2022). The exterior staircase was replaced with an aluminum model in (2024).
The sale is made without legal warranty of quality to the risks and perils of the buyer.
| Cadastral number | 1 344 336 |
| Total Municipal Assessment | $ 953 100 |
| Municipal Land Assessment | $ 338 000 |
| Municipal Building Assessment | $ 615 100 |
| Number of Storeys | 2 |
| Type of Building | Detached |
| Type of Construction | Brick and wood |
| Year of Construction | 1960 |
| Fire System | Yes, not connected |
| Type of Parking | Outdoor |
| Number of Parking Spaces | 9 |
| Land Surface Area | 7315 Sq.Ft |
| Laundry Room | No |
| Washer/Dryer Inlet | Yes |
| Appliance Responsibility | Owner |
| Heating Responsibility | Owner, tenant |
| Hot Water Responsibility | Owner, tenant |
| Internet and Telecom | Internet included |
| Plumbing | Copper |
| Condition of Roof | Good condition 2018 |
| Condition of Doors | Good condition |
| Condition of Balconies | Good condition |
| Concierge Agreement | No |
| Intercom and Doorbell | Doorbell only |
| Heating System | Electric baseboards |
| Hot Water System | Independent tanks |
| Condition of Windows | Good condition |
| Condition of Kitchens | Average |
| Electrical Panels | Circuit breakers |
| Exterior Siding | Brick |
| Condition of Bathrooms | Average |
| Environmental Report | No |
| Floor Covering | Laminated flooring |
| yearly | % / GR | RPU (m) | |
|---|---|---|---|
| Residential | $96,456 | 100 % | $1,340 |
| Affordable res. | |||
| Commercial | |||
| Lockers | |||
| Parking | |||
| Laundry | |||
| Total revenues | $96,456 | $1,340 | |
| Vac. / Bad debt | $2,894 | 3 % | $40 |
| EGR | $93,562 | $1,299 | |
| Calc. | yearly | % OF EGR | CPU (y) | |
|---|---|---|---|---|
| Administration | Normalised | $4,210 | 4.5 % | $702 |
| Municipal Taxes | Current | $9,886 | 10.6 % | $1,648 |
| School Taxes | Current | $666 | 0.7 % | $111 |
| Insurance | Current | $7,310 | 7.8 % | $1,218 |
| Electricity | Current | $2,087 | 2.2 % | $348 |
| Heating | ||||
| Snow Removal | ||||
| Elevator | ||||
| Lawn | ||||
| Structural reserve | ||||
| Janitor | Normalised | $1,500 | 1.6 % | $250 |
| Maintenance | Normalised | $4,200 | 4.5 % | $700 |
| Appliances | ||||
| WiFi | Current | $1,512 | 1.6 % | $252 |
| Heat pump | ||||
| CHMC: Other Costs | Normalised | $936 | 1 % | $156 |
| Total expenses | $32,307 | 34.5 % | $5,384 | |
| Net Revenue | $61,255 | $10,209 |
| Maximum loan amount | $1,115,807 |
| Financing CAP | 4.18 % |
| Debt coverage ratio | 1.1 |
| Interest Rate | 4.0 % |
| Amortization | 40 Years |
| Term | 5 Years |
| Net Revenue | $61,255 |
| Annual Mortgage Cost | $55,687 |
| Net cash after mortgage | $5,569 |
| RETURN ON INVESTMENT | |
| Down Payment | $354,193 |
| Cash on cash return | 1.6 % |
| Return on liquidity + capitalization | 4.9 % |
| Total yearly return with appreciation of 2 % | 13.16 % |
To see the detailed rent rolls of this building, you need to be connected.

