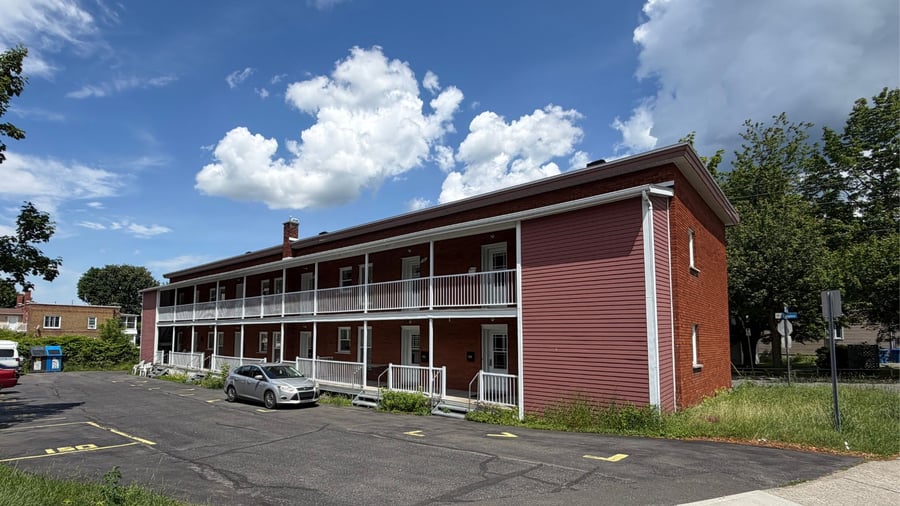
Ideally located in the heart of Granby, this 10-unit building featuring 3½-bedroom apartments offers a functional living environment for its tenants. The property, situated on a large corner lot, features several parking spaces, storage areas in the basement, and two balconies per apartment.
Prime location in the heart of Granby
A 10-unit building with apartment type 3½ units
Large corner lot with several parking spaces
Two balconies per unit
Storage spaces in the basement
To be verified
Sale without any legal warranty of quality; the buyer assumes all risks.
| Cadastral number | 1 010 402 |
| Total Municipal Assessment | $874 000 |
| Municipal Land Assessment | $266 000 |
| Municipal Building Assessment | $608 000 |
| Number of Storeys | 2 |
| Type of Building | Detached |
| Type of Construction | Brick and wood |
| Year of Construction | 1947 |
| Fire System | Smoke detectors |
| Type of Parking | Exterior |
| Number of Parking Spaces | To be verified |
| Land Surface Area | 14 314 sq.ft. |
| Laundry Room | No |
| Number of Rooms | 30 |
| Number of Units | 10 x 3.5 |
| Washer/Dryer Inlet | Yes |
| Appliance Responsibility | Owner and tenant |
| Heating Responsibility | Owner |
| Hot Water Responsibility | Owner |
| Fenced | Partially |
| Internet and Telecom | Yes |
| Plumbing | To be verified |
| Condition of Roof | To be verified |
| Condition of Doors | Acceptable |
| Condition of Balconies | Acceptable |
| Concierge Agreement | No |
| Intercom and Doorbell | To be verified |
| Heating System | Gas |
| Hot Water System | Central tank |
| Condition of Windows | Acceptable |
| Condition of Kitchens | Acceptable |
| Electrical Panels | Circuit Breakers |
| Exterior Siding | To be verified |
| Condition of Bathrooms | To be verified |
| Environmental Report | Yes (2005 and 2024) |
| Floor Covering | Various |
| yearly | % / GR | RPU (m) | |
|---|---|---|---|
| Residential | $123,960 | 100 % | $1,033 |
| Affordable res. | |||
| Commercial | |||
| Lockers | |||
| Parking | |||
| Laundry | |||
| Total revenues | $123,960 | $1,033 | |
| Vac. / Bad debt | $3,719 | 3 % | $31 |
| EGR | $120,241 | $1,002 | |
| Calc. | yearly | % OF EGR | CPU (y) | |
|---|---|---|---|---|
| Administration | Normalised | $5,411 | 4.5 % | $541 |
| Municipal Taxes | Current | $10,087 | 8.4 % | $1,009 |
| School Taxes | Current | $618 | 0.5 % | $62 |
| Insurance | Current | $7,375 | 6.1 % | $738 |
| Electricity | Current | $359 | 0.3 % | $36 |
| Heating | Current | $7,188 | 6 % | $719 |
| Snow Removal | ||||
| Elevator | ||||
| Lawn | ||||
| Structural reserve | ||||
| Janitor | Normalised | $2,500 | 2.1 % | $250 |
| Maintenance | Normalised | $7,000 | 5.8 % | $700 |
| Appliances | ||||
| WiFi | ||||
| Heat pump | ||||
| CHMC: Other Costs | Normalised | $1,202 | 1 % | $120 |
| Total expenses | $41,740 | 34.7 % | $4,174 | |
| Net Revenue | $78,501 | $7,850 |
| Maximum loan amount | $1,402,500 |
| Financing CAP | 4.67 % |
| Debt coverage ratio | 1.1 |
| Interest Rate | 4.0 % |
| Amortization | 40 Years |
| Term | 5 Years |
| Net Revenue | $78,501 |
| Annual Mortgage Cost | $73,912 |
| Net cash after mortgage | $4,589 |
| RETURN ON INVESTMENT | |
| Down Payment | $247,500 |
| Cash on cash return | 1.9 % |
| Return on liquidity + capitalization | 8.1 % |
| Total yearly return with appreciation of 2 % | 21.43 % |
To see the detailed rent rolls of this building, you need to be connected.