

Laurent Paquin
| Team Laurent Paquin et Mélissa Jacob
Executive VP
|
Real Estate Broker | PMML Partner

Mélissa Jacob
| Team Laurent Paquin et Mélissa Jacob
Executive VP
|
Real Estate Broker | PMML Partner
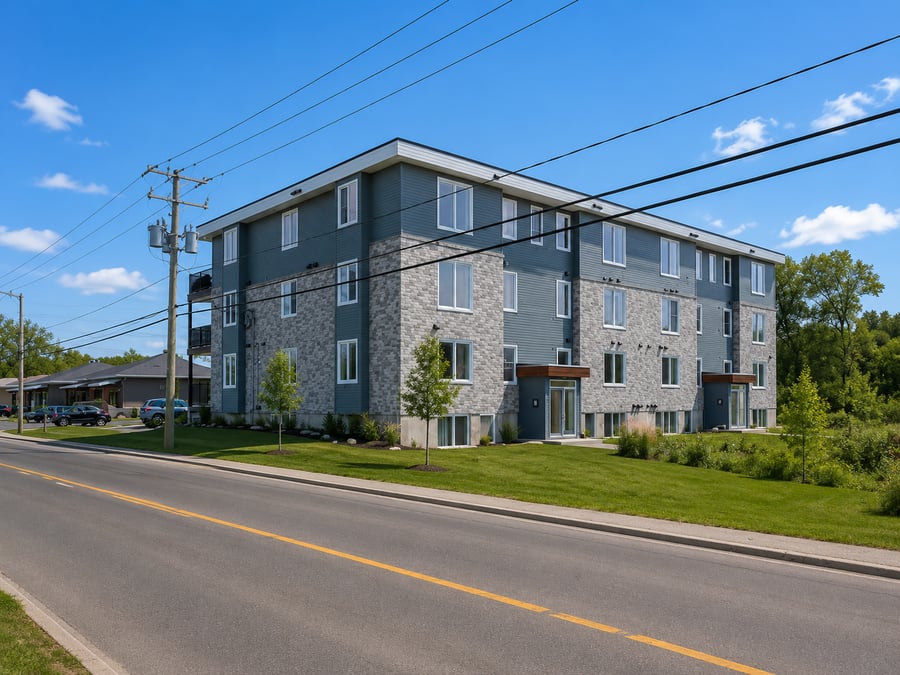
Discover an excellent multi-residential investment opportunity in Sutton. This 2022 construction features 12 quality modern units spread over 3 floors, offering contemporary design, multiple parking spaces, and strong income potential. The property also includes 4 intergenerational units, each capable of accommodating 2 complete families, providing unique occupancy flexibility. A durable, low-maintenance asset ideal for investors.
New construction in 2022 featuring units with modern finishes
Exterior cladding of stone and fiber cement with a TPO membrane roof
Building designed for simple and efficient management.
Offering 26 outdoor parking spaces.
Prime location near the village and Sutton’s attractions.
The sale is made without any legal warranty of quality, at the buyer's own risk.
| Cadastral number | 6 073 921 |
| Total Municipal Assessment | 2 984 600 $ |
| Municipal Land Assessment | 143 800 $ |
| Municipal Building Assessment | 2 840 800 $ |
| Number of Storeys | 3 |
| Type of Building | Detached |
| Type of Construction | Brick and Wood |
| Year of Construction | 2022 |
| Fire System | Heat Detector, Emergency Lighting |
| Type of Parking | Exterior |
| Number of Parking Spaces | 26 spaces |
| Land Surface Area | 18 934 f.s. |
| Laundry Room | N/A |
| Number of Rooms | 64 |
| Number of Units | 8 x 5 1/2 + 4 x 8 1/2 |
| Washer/Dryer Inlet | Yes, in each unit |
| Appliance Responsibility | Tenants |
| Heating Responsibility | Tenants |
| Hot Water Responsibility | Tenants |
| Fenced | No |
| Internet and Telecom | To be verified |
| Plumbing | PEX |
| Condition of Roof | TPO Membrane |
| Condition of Doors | 2022 |
| Condition of Balconies | Fiberglass, concrete |
| Concierge Agreement | To be verified |
| Intercom and Doorbell | To be verified |
| Heating System | Electric baseboard heaters and heat pumps |
| Hot Water System | Independent tanks |
| Condition of Windows | PVC, hinged, sliding |
| Condition of Kitchens | Polyester, melamine, and quartz |
| Electrical Panels | Circuit breakers, 16 x 100 amps |
| Exterior Siding | Stone, fiber cement, slatted |
| Condition of Bathrooms | Bathroom fans, ceramic |
| Environmental Report | Update needed |
| Floor Covering | Vinyl, laminate, ceramic |
| yearly | % / GR | RPU (m) | |
|---|---|---|---|
| Residential | $278,400 | 100 % | $1,933 |
| Affordable res. | |||
| Commercial | |||
| Lockers | |||
| Parking | |||
| Laundry | |||
| Total revenues | $278,400 | $1,933 | |
| Vac. / Bad debt | $8,352 | 3 % | $58 |
| EGR | $270,048 | $1,875 | |
| Calc. | yearly | % OF EGR | CPU (y) | |
|---|---|---|---|---|
| Administration | Normalised | $13,502 | 5 % | $1,125 |
| Municipal Taxes | Estimated | $21,736 | 8 % | $1,811 |
| School Taxes | Current | $1,968 | 0.7 % | $164 |
| Insurance | Estimated | $6,507 | 2.4 % | $542 |
| Electricity | Estimated | $2,244 | 0.8 % | $187 |
| Heating | ||||
| Snow Removal | ||||
| Elevator | ||||
| Lawn | ||||
| Structural reserve | ||||
| Janitor | Normalised | $4,800 | 1.8 % | $400 |
| Maintenance | Normalised | $8,400 | 3.1 % | $700 |
| Appliances | ||||
| WiFi | ||||
| Heat pump | ||||
| CHMC: Other Costs | Normalised | $2,700 | 1 % | $225 |
| Total expenses | $61,858 | 22.9 % | $5,155 | |
| Net Revenue | $208,190 | $17,349 |
| Maximum loan amount | $3,256,523 | $3,655,000 |
| Financing CAP | 5.43 % | 4.60 % |
| Debt coverage ratio | 1.3 | 1.1 |
| Interest Rate | 3.9 % | 3.9 % |
| Amortization | 40 Years | 40 Years |
| Term | 5 Years | 5 Years |
| Net Revenue | $208,190 | $208,190 |
| Annual Mortgage Cost | $170,004 | $189,699 |
| Net cash after mortgage | $38,186 | $18,492 |
| RETURN ON INVESTMENT | ||
| Down Payment | $1,043,477 | $645,000 |
| Cash on cash return | 3.7 % | 2.9 % |
| Return on liquidity + capitalization | 7.2 % | 9.3 % |
| Total yearly return with appreciation | of 3.3 % 20.8 % | of 3.9 % 35.25 % |
To see the detailed rent rolls of this building, you need to be connected.