

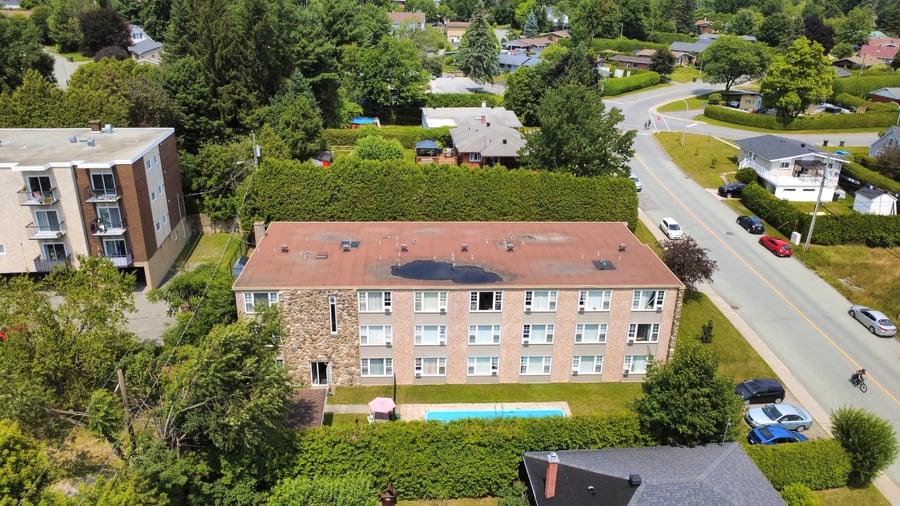
A magnificent 30-unit building located in the sought-after Jacques-Cartier area, close to King Street West. It comprises twenty 2.5-room units and ten 3.5-room units. Built in 1964 and held by the same owner since 2005, the property features a large in-ground outdoor pool, a spacious laundry room, and bright, well-laid-out apartments. The roof and windows were replaced between 2010 and 2012. Hot water costs are covered by the owner, while electricity and heating costs are allocated based on the specific unit. This building offers excellent potential for optimization.
Close to all the amenities on King Street West.
Located in the sought-after Jacques-Cartier neighborhood, just 3 km from the University of Sherbrooke.
All units are rented with hot water, a refrigerator, and a stove included. 19 units are rented with electricity and heating included. 15 are rented with internet included.
Ideal for an MLI Select mortgage.
Painting of hallways - 2026
New carpeting in hallways - 2026
2 heating tanks - 2021
Replacement of the outdoor pool pump and filter - 2020.
Laundry room: Installation of a new washer and dryer in 2024.
Updates to several units over time (paint, flooring, countertops)
Existing rights are in effect, although zoning regulations allow for a maximum of 6 residential units.
Rental trash containers and Internet service are included for tenants.
The sale is made without any legal warranty of quality, at the BUYER’s own risk.
The leases are spread throughout the year, and revenue will increase by approximately $1,800 by January 2027.
| Cadastral number | 1 137 481 |
| Total Municipal Assessment | 2 003 000 $ |
| Municipal Land Assessment | 281 400 $ |
| Municipal Building Assessment | 1 721 600 $ |
| Number of Storeys | 2 |
| Type of Building | Detached |
| Type of Construction | Wood |
| Year of Construction | 1964 |
| In-ground pool | |
| Fire System | Yes - up to date |
| Type of Parking | Asphalt exterior |
| Number of Parking Spaces | 18 Spots |
| Land Surface Area | 16 640 sq.ft |
| Laundry Room | Yes, payable (2 washers and 2 dryers) |
| Number of Rooms | 70 |
| Number of Units | 20 x 2.5, 10 x 3.5 |
| Washer/Dryer Inlet | N/A |
| Appliance Responsibility | Owner (Stove, fridge, some furniture) |
| Heating Responsibility | Owner 19 / Tenant 11 |
| Hot Water Responsibility | Owner |
| Fenced | Yes |
| Internet and Telecom | Internet |
| Plumbing | Copper, ABS, PEX |
| Condition of Roof | Good condition - 2012 |
| Condition of Doors | Good condition +/-2010 |
| Condition of Balconies | N/A |
| Concierge Agreement | Yes |
| Intercom and Doorbell | Intercom |
| Heating System | Electric baseboards |
| Hot Water System | Dual-fuel - Electricity and heating oil (2012 tank) |
| Condition of Windows | Good condition +/-2010 |
| Condition of Kitchens | very good condition and renovated |
| Electrical Panels | Breakers, 100 amps, but rated for 60 amps |
| Exterior Siding | Brick, Stone |
| Condition of Bathrooms | very good condition and renovated |
| Environmental Report | Yes (2026) |
| Floor Covering | Vinyl, laminate, carpet |
| yearly | % / GR | RPU (m) | |
|---|---|---|---|
| Residential | $255,852 | 99.1 % | $711 |
| Affordable res. | |||
| Commercial | |||
| Lockers | |||
| Parking | |||
| Laundry | $2,340 | 0.9 % | $7 |
| Total revenues | $258,192 | $717 | |
| Vac. / Bad debt | $7,746 | 3 % | $22 |
| EGR | $250,446 | $696 | |
| Calc. | yearly | % OF EGR | CPU (y) | |
|---|---|---|---|---|
| Administration | Normalised | $12,522 | 5 % | $417 |
| Municipal Taxes | Current | $30,038 | 12 % | $1,001 |
| School Taxes | Current | $1,436 | 0.6 % | $48 |
| Insurance | Current | $12,333 | 4.9 % | $411 |
| Electricity | Current | $16,300 | 6.5 % | $543 |
| Heating | Estimated | $897 | 0.4 % | $30 |
| Snow Removal | ||||
| Elevator | ||||
| Lawn | ||||
| Structural reserve | ||||
| Janitor | Normalised | $12,000 | 4.8 % | $400 |
| Maintenance | Normalised | $21,000 | 8.4 % | $700 |
| Appliances | Estimated | $3,600 | 1.4 % | $120 |
| WiFi | Current | $2,318 | 0.9 % | $77 |
| Heat pump | ||||
| CHMC: Other Costs | Normalised | $2,504 | 1 % | $83 |
| Conteneur | Current | $1,385 | 0.6 % | $46 |
| Total expenses | $116,334 | 46.5 % | $3,878 | |
| Net Revenue | $134,112 | $4,470 |
| Maximum loan amount | $2,583,115 | $1,615,405 |
| Financing CAP | 4.93 % | 6.23 % |
| Debt coverage ratio | 1.1 | 1.25 |
| Interest Rate | 4.15 % | 4.5 % |
| Amortization | 50 Years | 25 Years |
| Term | 5 Years | 5 Years |
| Net Revenue | $134,112 | $134,112 |
| Annual Mortgage Cost | $128,448 | $107,290 |
| Net cash after mortgage | $5,664 | $26,823 |
| RETURN ON INVESTMENT | ||
| Down Payment | $915,885 | $1,883,595 |
| Cash on cash return | 0.6 % | 1.4 % |
| Return on liquidity + capitalization | 2.5 % | 3.3 % |
| Total yearly return with appreciation of 2 % | 10.09 % | 7.05 % |
To see the detailed rent rolls of this building, you need to be connected.