

Mathieu Leclerc
| Team Gisèle Auger et Mathieu Leclerc
|
Real Estate Broker | PMML Partner

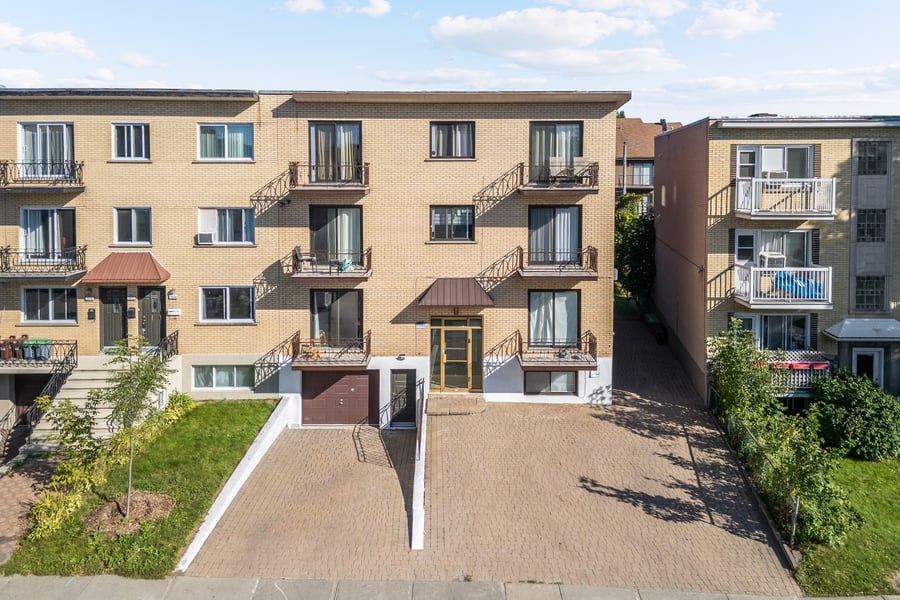
Exceptional real estate asset. 8 units, 7 fully renovated in 2023: 6 x 4½ (approximately 850 sq ft) and 2 x 3½, over $850,000 invested, major renovations, detailed list available. Annual income $144,732, AAA clientele. F CLAUSE applicable until 2028. Ideal CMHC MLI 50 points, RCD 1.10. Strong optimization potential; addition of 8 A/C & Thermo units (value increase ~$165,000 with an investment of ~$23,508) + addition of huge private terraces (value increase ~$380,000 with an investment of ~$138,000). Complete optimization, potential revenue: ~$181,200/year (value increase ~$600,000 with an investment of ~$208,500). Ideal location near Promenade Fleury, the metro and Sauvé train station & all services. Opportunity of institutional quality.
One unit available: immediate optimization at market rent
CMHC 50 pts: 8 x A/C & thermo (asset value ~$165,000/investment ~$23,508)
CMHC 50 pts: 8 x A/C & thermo + terraces (asset value ~$380,000/investment ~$138,000)
Full optimization: potential revenue ~$181,200 (asset value ~$600,000/investment ~$208,500)
Subsidy $220/1000 Btu - To be confirmed
Potential rental value 3.5 condo quality: ~$1600/month
Potential rental value 4.5 condo quality: ~$2000/month
7/8 units fully renovated
Kitchen (quartz countertops) & bathroom
Plumbing & electrical
Flooring
Mechanical bathroom range hoods, fans & Dryer
Common areas and intercom
Superior soundproofing (units and common areas)
Fire doors, fire-resistant drywall installation & fire protection (NFC)
Front & rear balconies, intercom, common area, etc.
Detailed renovation list available.
Sauvé metro and train station 1.5 km away
Fleury Promenade and its shops 650 m away
Schools and parks nearby (Collège Mont St-Louis, Régina Assumpta, etc.)
All essential services nearby
F CLAUSE valid until 2028 (7/8)
The sale is made without legal warranty of quality at the buyer's own risk.
| Cadastral number | 2 494 878 |
| Total Municipal Assessment | 1 545 000$ |
| Municipal Land Assessment | 549 000 $ |
| Municipal Building Assessment | 996 000$ |
| Number of Storeys | 3 |
| Type of Building | semi-detached |
| Type of Construction | Brick and wood |
| Year of Construction | 1975 |
| 7/8 units fully renovated following a fire 7/8 condo quality | |
| Fire System | Smoke and carbon monoxide detector according to NBC |
| Type of Parking | Exterior |
| Number of Parking Spaces | 3 |
| Land Surface Area | 5372 sf |
| Laundry Room | No |
| Washer/Dryer Inlet | In every apartment |
| Appliance Responsibility | Tenants |
| Heating Responsibility | Tenants |
| Hot Water Responsibility | Tenants |
| Fenced | Yes |
| Plumbing | ABS, PEX, copper |
| Condition of Roof | Maintenance every 2 years, in good condition 2023 & 2025 |
| Condition of Doors | Front: Patio doors (2023) / Rear: Patio door and windows (~5 years old) |
| Condition of Balconies | Refurbished balconies & epoxy added |
| Concierge Agreement | N/A |
| Intercom and Doorbell | Yes |
| Heating System | Electric baseboards have all been replaced 7/8 units |
| Hot Water System | 7/8 Independent water heater tanks (basement) |
| Condition of Windows | All windows have been replaced except for the side windows. |
| Condition of Kitchens | 7/8 fully renovated in 2023 |
| Electrical Panels | Circuit breakers 7/8 to be replaced by 2023 |
| Exterior Siding | Brick |
| Condition of Bathrooms | 7/8 fully renovated in 2023 |
| Environmental Report | 2022 |
| Floor Covering | Luxury vinyl with membrane SPC |
| yearly | % / GR | RPU (m) | |
|---|---|---|---|
| Residential | $142,620 | 98.5 % | $1,486 |
| Affordable res. | |||
| Commercial | |||
| Lockers | |||
| Parking | $2,112 | 1.5 % | $22 |
| Laundry | |||
| Total revenues | $144,732 | $1,508 | |
| Vac. / Bad debt | $4,342 | 3 % | $45 |
| EGR | $140,390 | $1,462 | |
| Calc. | yearly | % OF EGR | CPU (y) | |
|---|---|---|---|---|
| Administration | Normalised | $6,318 | 4.5 % | $790 |
| Municipal Taxes | Current | $9,225 | 6.6 % | $1,153 |
| School Taxes | Current | $1,121 | 0.8 % | $140 |
| Insurance | Current | $5,456 | 3.9 % | $682 |
| Electricity | Current | $566 | 0.4 % | $71 |
| Heating | ||||
| Snow Removal | ||||
| Elevator | ||||
| Lawn | ||||
| Structural reserve | ||||
| Janitor | Normalised | $2,000 | 1.4 % | $250 |
| Maintenance | Normalised | $5,600 | 4 % | $700 |
| Appliances | ||||
| WiFi | ||||
| Heat pump | ||||
| CHMC: Other Costs | Normalised | $1,404 | 1 % | $175 |
| Bell | Current | $568 | 0.4 % | $71 |
| Total expenses | $32,257 | 23.0 % | $4,032 | |
| Net Revenue | $108,133 | $13,517 |
| Maximum loan amount | $2,294,915 |
| Financing CAP | 4.00 % |
| Debt coverage ratio | 1.1 |
| Interest Rate | 3.8 % |
| Amortization | 40 Years |
| Term | 5 Years |
| Net Revenue | $108,133 |
| Annual Mortgage Cost | $117,355 |
| Net cash after mortgage | -$9,223 |
| RETURN ON INVESTMENT | |
| Down Payment | $404,985 |
| Cash on cash return | -2.3 % |
| Return on liquidity + capitalization | 4.3 % |
| Total yearly return with appreciation of 2 % | 17.6 % |
To see the detailed rent rolls of this building, you need to be connected.