

Jessika Anne Ledingham
| Team Samuel & Jessika
Senior VP
|
Real Estate Broker | PMML Partner

Samuel Lapointe
| Team Samuel & Jessika
Executive VP
|
Real Estate Broker | PMML Partner
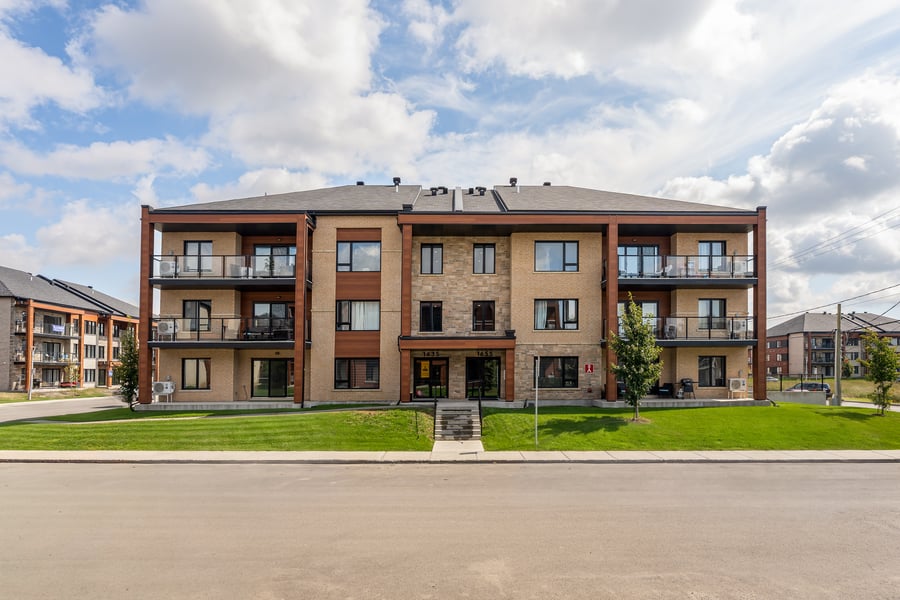
Semi-detached buildings of 7 units each, for a total of 14 units on two contiguous addresses in the Champfleury sector in Sainte-Rose. Built in 2021, brick and wood, three storeys, common indoor parking with charging station. Composed of 8 × 5½, 4 × 4½ and 2 × 3½. Electric heating at the tenants' expense; hot water at the landlord's expense, with independent tanks. Turnkey asset for an investor seeking a recent, low-maintenance building.
This is a housing complex.
2021 Construction
Air exchanger and air conditioning in units
Common garage with charging stations
Addition of 5 appliances in 7 units
Addition of balcony ramp for 2 ground floor units
Epoxy flooring in the garage
Addition of stairs at building entrances
Installation of a camera surveillance system
New automatic lawn irrigation system
Installation of three EV charging stations, 2 of which are paid
Installation of a silent garage door opener system with rechargeable battery backup
The SELLER does not provide a legal warranty of quality to the buyer, the latter, however, not waiving the legal warranties given by previous owners and received by the SELLER upon acquiring the building, which are hereby assigned to the buyer. Furthermore, the buyer waives any recourse against the SELLER for any information the SELLER may have omitted to disclose in good faith.
| Cadastral number | 5685922, 5685921, 5685920 |
| Total Municipal Assessment | 4 212 100 $ |
| Municipal Land Assessment | 942 300 $ |
| Municipal Building Assessment | 3 269 800 $ |
| Number of Storeys | 3 |
| Type of Building | Semi-detached |
| Type of Construction | Brick and wood |
| Year of Construction | 2021 |
| Fire System | Smoke detectors |
| Type of Parking | Common indoor / EV charging station ($) |
| Number of Parking Spaces | 14 + 3 interior places |
| Land Surface Area | 16 388 sq.ft. |
| Laundry Room | N/A |
| Number of Rooms | 62 |
| Number of Units | 8 x 5.5 + 4 x 4.5 + 2 x 3.5 |
| Washer/Dryer Inlet | Yes, in each unit |
| Appliance Responsibility | Tenant / Owner |
| Heating Responsibility | Tenants |
| Hot Water Responsibility | Owner |
| Air exchanger and air conditioning Five appliances included in 7 units Sprinkler system garage Carbon monoxide (CO) detectors garage Forced-air ventilation in the parking garage | |
| Fenced | No |
| Internet and Telecom | Yes internet for security camera + Bell line |
| Plumbing | ABS / PEX |
| Condition of Roof | 2021 construction |
| Condition of Doors | Sliding patio doors |
| Condition of Balconies | Fiberglass |
| Concierge Agreement | Yes (unit 202) |
| Intercom and Doorbell | Intercom |
| Heating System | Gaz Central Tank |
| Hot Water System | Gas |
| Condition of Windows | Casement |
| Condition of Kitchens | 2021 construction |
| Electrical Panels | Circuit breakers |
| Exterior Siding | Brick |
| Condition of Bathrooms | 2021 construction |
| Environmental Report | 2014 | Pre-construction |
| Floor Covering | Floating / Ceramic |
| yearly | % / GR | RPU (m) | |
|---|---|---|---|
| Residential | $355,560 | 100 % | $2,116 |
| Affordable res. | |||
| Commercial | |||
| Lockers | |||
| Parking | |||
| Laundry | |||
| Total revenues | $355,560 | $2,116 | |
| Vac. / Bad debt | $10,667 | 3 % | $63 |
| EGR | $344,893 | $2,053 | |
| Calc. | yearly | % OF EGR | CPU (y) | |
|---|---|---|---|---|
| Administration | Normalised | $17,245 | 5 % | $1,232 |
| Municipal Taxes | Current | $40,674 | 11.8 % | $2,905 |
| School Taxes | Current | $3,132 | 0.9 % | $224 |
| Insurance | Current | $11,449 | 3.3 % | $818 |
| Electricity | Current | $3,812 | 1.1 % | $272 |
| Heating | Current | $6,626 | 1.9 % | $473 |
| Snow Removal | Current | $3,675 | 1.1 % | $263 |
| Elevator | ||||
| Lawn | Current | $2,815 | 0.8 % | $201 |
| Structural reserve | ||||
| Janitor | Normalised | $5,600 | 1.6 % | $400 |
| Maintenance | Normalised | $9,800 | 2.8 % | $700 |
| Appliances | ||||
| WiFi | ||||
| Heat pump | ||||
| CHMC: Other Costs | Normalised | $3,449 | 1 % | $246 |
| Alarm | Current | $452 | 0.1 % | $32 |
| Internet | Current | $1,454 | 0.4 % | $104 |
| Total expenses | $110,183 | 31.9 % | $7,870 | |
| Net Revenue | $234,711 | $16,765 |
| Maximum loan amount | $4,152,739 |
| Financing CAP | 4.80 % |
| Debt coverage ratio | 1.1 |
| Interest Rate | 4.2 % |
| Amortization | 40 Years |
| Term | 5 Years |
| Net Revenue | $234,711 |
| Annual Mortgage Cost | $225,195 |
| Net cash after mortgage | $9,515 |
| RETURN ON INVESTMENT | |
| Down Payment | $1,547,261 |
| Cash on cash return | 0.6 % |
| Return on liquidity + capitalization | 3.4 % |
| Total yearly return with appreciation of 3 % | 14.48 % |
To see the detailed rent rolls of this building, you need to be connected.