

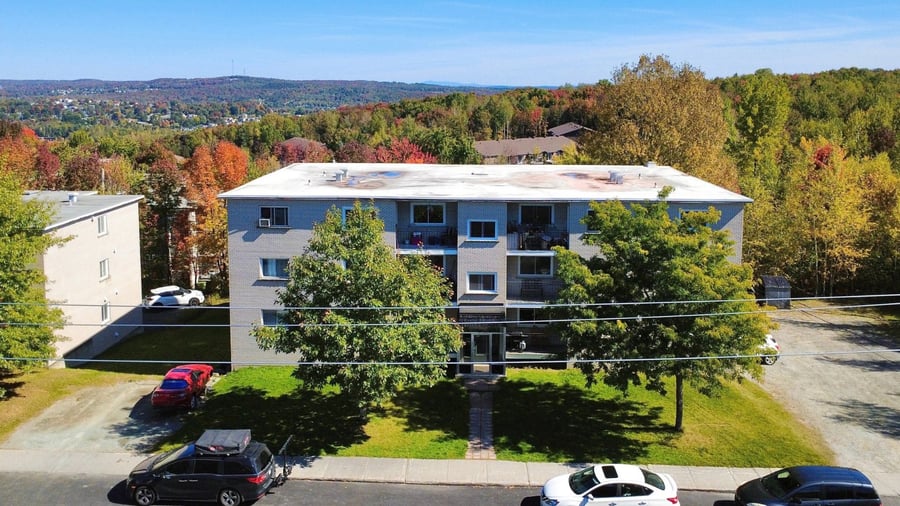
A 12-unit brick building consisting entirely of 4½-room apartments. Energy costs are the landlord's responsibility. Strategically located within walking distance of École Du Phare. Excellent potential for optimization, including the possibility of adding more units (subject to verification with the relevant authorities). The ground floor largely above grade is fully finished and features high ceilings. A must-see!
Strategic and quiet location at the end of the street.
Close to services, shops, and amenities.
Internet access included for tenants.
Upstairs units offer abundant natural light and unobstructed city views.
Some steel doors - 2017
Natural gas furnace - 2015
Roof - 2012
All electrical panels - 2012
Several windows replaced - 2012-2013
The ground floor comprises two enormous storage spaces with good ceiling height currently used as storage for the seller.
MLI Select financing available for energy efficiency.
The sale is made without legal warranty of quality, at the buyer's own risk.
Electricity is included for unit #8.
| Cadastral number | 1 031 672 / 3 976 935 |
| Total Municipal Assessment | 1 134 600 $ |
| Municipal Land Assessment | 288 100 $ |
| Municipal Building Assessment | 846 500 $ |
| Number of Storeys | 3 |
| Type of Building | Isolated |
| Type of Construction | Brick and wood |
| Year of Construction | 1968 |
| Fire System | Yes |
| Type of Parking | Exterior |
| Number of Parking Spaces | About 20 spaces |
| Land Surface Area | 16 939 p.c |
| Laundry Room | N/A |
| Number of Rooms | 48 |
| Number of Units | 12 x 4.5 |
| Washer/Dryer Inlet | Yes, in each unit |
| Appliance Responsibility | Tenants/Owner |
| Heating Responsibility | Owner |
| Hot Water Responsibility | Owner |
| Fenced | N/A |
| Internet and Telecom | Yes, internet |
| Plumbing | ABS / PEX / Copper |
| Condition of Roof | TPO elastomeric (2012) |
| Condition of Doors | Steel door with vinyl frame (refurbished in 2017) |
| Condition of Balconies | To be verified |
| Concierge Agreement | To be verified |
| Intercom and Doorbell | Yes |
| Heating System | Natural gas furnace (2015) |
| Hot Water System | Gas water heater 2019 |
| Condition of Windows | Several windows replaced (2013) / Sliding |
| Condition of Kitchens | Good condition and fair condition |
| Electrical Panels | Circuit breakers (2012) |
| Exterior Siding | Brick |
| Condition of Bathrooms | Good condition and fair condition |
| Environmental Report | Yes |
| Floor Covering | Floating, tiles, vinyl |
| yearly | % / GR | RPU (m) | |
|---|---|---|---|
| Residential | $138,900 | 100 % | $965 |
| Affordable res. | |||
| Commercial | |||
| Lockers | |||
| Parking | |||
| Laundry | |||
| Total revenues | $138,900 | $965 | |
| Vac. / Bad debt | $4,167 | 3 % | $29 |
| EGR | $134,733 | $936 | |
| Calc. | yearly | % OF EGR | CPU (y) | |
|---|---|---|---|---|
| Administration | Normalised | $6,737 | 5 % | $561 |
| Municipal Taxes | Current | $14,439 | 10.7 % | $1,203 |
| School Taxes | Current | $781 | 0.6 % | $65 |
| Insurance | Current | $10,605 | 7.9 % | $884 |
| Electricity | Estimated | $1,145 | 0.8 % | $95 |
| Heating | Current | $13,016 | 9.7 % | $1,085 |
| Snow Removal | ||||
| Elevator | ||||
| Lawn | ||||
| Structural reserve | ||||
| Janitor | Normalised | $4,800 | 3.6 % | $400 |
| Maintenance | Normalised | $8,400 | 6.2 % | $700 |
| Appliances | Current | $480 | 0.4 % | $40 |
| WiFi | Current | $1,655 | 1.2 % | $138 |
| Heat pump | ||||
| CHMC: Other Costs | Normalised | $1,347 | 1 % | $112 |
| Total expenses | $63,404 | 47.1 % | $5,284 | |
| Net Revenue | $71,329 | $5,944 |
| schl | conv | |||
|---|---|---|---|---|
| Maximum loan amount | $1,037,724 | $829,752 | $1,271,188 | $1,327,775 |
| Financing CAP | 5.84 % | 6.45 % | 4.77 % | 5.10 % |
| Debt coverage ratio | 1.3 | 1.25 | 1.1 | 1.1 |
| Interest Rate | 4.4 % | 4.85 % | 4.15 % | 4.15 % |
| Amortization | 40 Years | 25 Years | 40 Years | 45 Years |
| Term | 5 Years | 5 Years | 5 Years | 5 Years |
| schl | conv | |||
|---|---|---|---|---|
| Net Revenue | $71,329 | $71,329 | $71,329 | $71,329 |
| Annual Mortgage Cost | $58,311 | $57,063 | $68,496 | $68,642 |
| Net cash after mortgage | $13,018 | $14,266 | $2,833 | $2,687 |
| RETURN ON INVESTMENT | ||||
| Down Payment | $947,276 | $1,155,248 | $713,812 | $657,225 |
| Cash on cash return | 1.4 % | 1.2 % | 0.4 % | 0.4 % |
| Return on liquidity + capitalization | 2.5 % | 2.8 % | 2.3 % | 2.1 % |
| Total yearly return with appreciation of 2 % | 6.67 % | 6.2 % | 7.85 % | 8.13 % |
To see the detailed rent rolls of this building, you need to be connected.