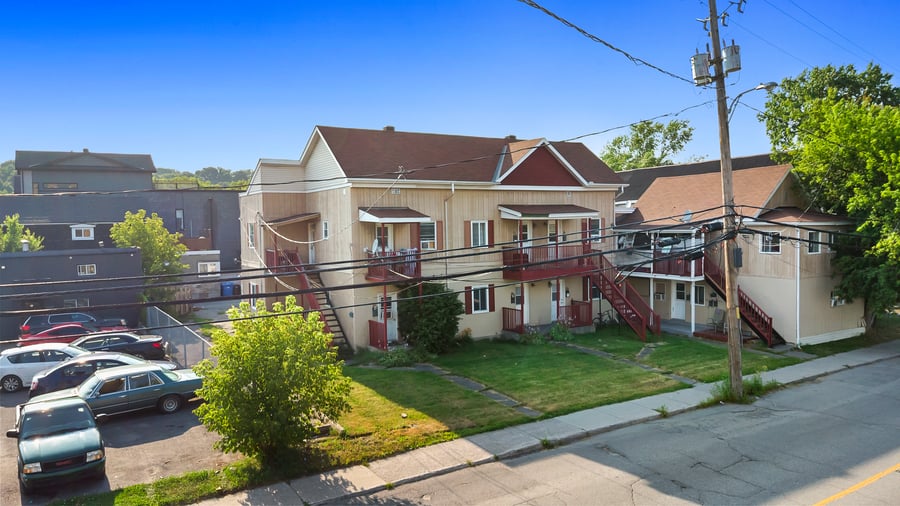
Add 11 strategically located doors to your real estate portfolio in one of the Outaouais' most dynamic sectors. Located in an area of high rental demand, this property offers investors stable income and strong value-added potential. Set on a vast 9,595 ft² lot, the property comes with a professional feasibility study demonstrating the possibility of adding between 12 and 44 additional units. A Phase 1 environmental study is also available.
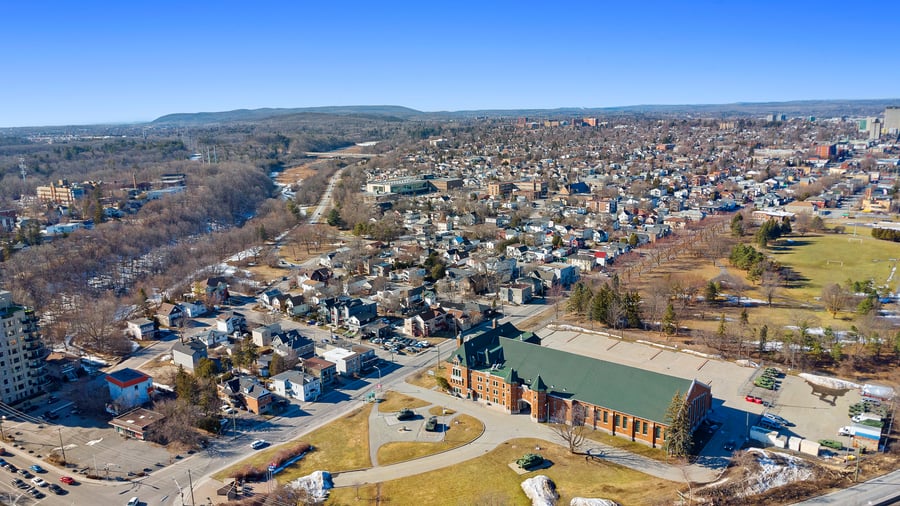
Strategic location
Stable rental income
Development potential
Accessibility and amenities.
Over the years, the owner has renovated the apartments, replaced the water heaters and electrical panels, and repainted the exterior staircases
This sale is made without legal warranty of quality, at the buyer’s risk.


| Cadastral number | 1 286 833 |
| Total Municipal Assessment | 2 347 000$ |
| Municipal Land Assessment | 545 900$ |
| Municipal Building Assessment | 1 801 100$ |
| Number of Storeys | 2 |
| Type of Building | Detached |
| Type of Construction | Brick and wood |
| Year of Construction | To be verified |
| Fire System | Battery-powered fire detector |
| Type of Parking | Exterior |
| Number of Parking Spaces | 10 spaces |
| Land Surface Area | 9 590 sq. ft. |
| Laundry Room | Nearby laundry facilities |
| Washer/Dryer Inlet | Existing laundry room in exterior parking lot. |
| Appliance Responsibility | Tenant |
| Heating Responsibility | Tenant |
| Hot Water Responsibility | Tenant |
| Plumbing | PEX/ABS |
| Condition of Roof | Good condition, 13 years old |
| Condition of Doors | Normal |
| Condition of Balconies | Wood and metal |
| Concierge Agreement | No |
| Intercom and Doorbell | No |
| Heating System | Electric baseboards |
| Hot Water System | Independent tanks |
| Condition of Windows | Functional |
| Condition of Kitchens | There are kitchens that have been updated. Most are over 10 years old |
| Electrical Panels | Circuit breakers |
| Exterior Siding | Engineered wood board |
| Condition of Bathrooms | Some bathroom need to be renovated |
| Environmental Report | Phase I (2016) |
| Floor Covering | Laminated and hardwood floors |
| yearly | % / GR | RPU (m) | |
|---|---|---|---|
| Residential | $125,952 | 100 % | $954 |
| Affordable res. | |||
| Commercial | |||
| Lockers | |||
| Parking | |||
| Laundry | |||
| Total revenues | $125,952 | $954 | |
| Vac. / Bad debt | $3,779 | 3 % | $29 |
| EGR | $122,173 | $926 | |
| Calc. | yearly | % OF EGR | CPU (y) | |
|---|---|---|---|---|
| Administration | Normalised | $5,498 | 4.5 % | $500 |
| Municipal Taxes | Current | $20,435 | 16.7 % | $1,858 |
| School Taxes | Current | $1,185 | 1 % | $108 |
| Insurance | Current | $9,223 | 7.5 % | $838 |
| Electricity | Current | $1,195 | 1 % | $109 |
| Heating | ||||
| Snow Removal | Current | $675 | 0.6 % | $61 |
| Elevator | ||||
| Lawn | ||||
| Structural reserve | ||||
| Janitor | Normalised | $2,750 | 2.3 % | $250 |
| Maintenance | Normalised | $7,700 | 6.3 % | $700 |
| Appliances | ||||
| WiFi | ||||
| Heat pump | ||||
| CHMC: Other Costs | Normalised | $1,222 | 1 % | $111 |
| Total expenses | $49,883 | 40.8 % | $4,535 | |
| Net Revenue | $72,291 | $6,572 |
| Maximum loan amount | $987,406 |
| Financing CAP | 4.00 % |
| Debt coverage ratio | 1.3 |
| Interest Rate | 3.89 % |
| Amortization | 30 Years |
| Term | 5 Years |
| Net Revenue | $72,291 |
| Annual Mortgage Cost | $57,286 |
| Net cash after mortgage | $15,005 |
| RETURN ON INVESTMENT | |
| Down Payment | $862,594 |
| Cash on cash return | 1.7 % |
| Return on liquidity + capitalization | 3.9 % |
| Total yearly return with appreciation of 2 % | 8.16 % |
To see the detailed rent rolls of this building, you need to be connected.

