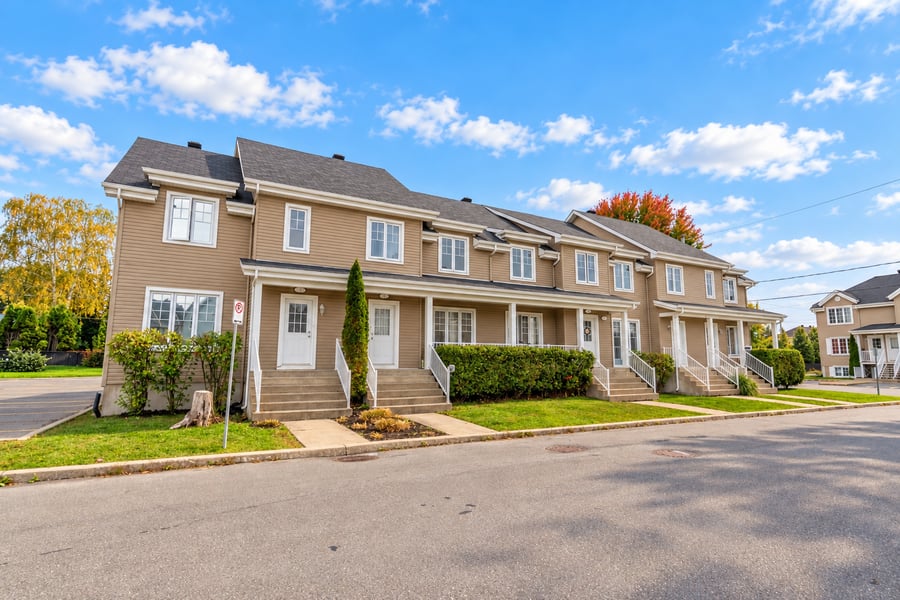
Vinyl-clad quintuplex built in 2012, composed of five 6½ townhouses on two floors with a basement. Each unit includes 4 bedrooms, a bathroom, and a powder room, a configuration sought after by families and roommates. Located in Granby, in the private development La Cité du Lac, approximately 0.5 km from Denison Street East (Route 112) and approximately 2 km from Lac Boivin. Energy costs are the responsibility of the tenants. Work carried out in 2025, including the complete renovation of two units and the replacement of water heaters, limits short-term expenses to anticipate. A turnkey and easy-to-manage asset! This building may be purchased together with 16 Lemieux Street, also offered for sale by the same seller.
Units of approximately 1,340 sq. ft., plus a partially finished basement.
Washer/dryer and dishwasher hookups in each unit.
Large back porches, fenced-in property, and 13 parking spaces (10 for residents, 3 for visitors).
Located on the shores of Lake Boivin, with direct access to the bike path and its trails.
Less than 1 km from a daycare center, Odyssée Park, and Parc Linéaire.
Approximately 2 km from an IGA grocery store, a pharmacy, and Les Perséides Elementary School.
Leases through June 30, 2027, generating gross annual income of $84,360.
Potential for rent increases, as current rents are below market rates.
Complete renovation of 2 units – 2025
Water heaters (5) – 2025
Hardwired smoke detectors (15) – 2025
Range hoods, bathroom fans, and plumbing fixtures – 2025
Maintenance of roofs, gutters, doors and windows, and fences – 2025
Construction – 2012
The sale is made without any legal warranty of quality, at the buyer's own risk.
The building is held in divided co-ownership (private portions: lots 4 790 098 and 4 790 099), with a 3.88% share.
A decision from the Tribunal administratif du logement authorizing the conversion to divided co-ownership is on file (to be verified with the competent authorities).
The leases for four units end on June 30, 2027, and for unit 3, on July 31, 2027.
A certificate of location dated 2024 is available.
No electricity costs for the owner: each unit has its own private entrance.
All five water heaters were replaced in 2025: two are owned by the seller and three are rented from Hydro Solutions.
| Cadastral number | 4790098, 4790099 |
| Total Municipal Assessment | 1 189 000 $ |
| Municipal Land Assessment | 404 600 $ |
| Municipal Building Assessment | 784 400 $ |
| Number of Storeys | 2 |
| Type of Building | Detached |
| Type of Construction | Brick and wood |
| Year of Construction | 2012 |
| Fire System | Hardwired smoke detectors 2025 |
| Type of Parking | Outdoor |
| Number of Parking Spaces | 10 residents, 3 visitors |
| Land Surface Area | 20 254 sq. ft. |
| Laundry Room | N/A |
| Number of Rooms | 30 |
| Number of Units | 5 x 6.5 |
| Washer/Dryer Inlet | Yes, in each unit |
| Appliance Responsibility | Tenant |
| Heating Responsibility | Tenant |
| Hot Water Responsibility | Tenant |
| Fenced | Yes (backyard) |
| Internet and Telecom | Yes, internet |
| Plumbing | PEX / ABS |
| Condition of Roof | Asphalt shingles |
| Condition of Doors | White exterior doors - 2012 |
| Condition of Balconies | Large back balconies |
| Concierge Agreement | No |
| Intercom and Doorbell | Yes, doorbell |
| Heating System | Electric baseboards. |
| Hot Water System | 5 water heaters replaced in 2025 |
| Condition of Windows | PVC crank/casement windows |
| Condition of Kitchens | Melamine cabinets. Three range hoods have been replaced |
| Electrical Panels | Electrical breakers |
| Exterior Siding | Vinyl |
| Distance from fire station and hydrant | Less than 500 feet |
| Condition of Bathrooms | Good condition - 2012 |
| Environmental Report | N/A |
| Floor Covering | Ceramic and floating floor. |
| yearly | % / GR | RPU (m) | |
|---|---|---|---|
| Residential | $84,360 | 80.8 % | $1,406 |
| Affordable res. | |||
| Commercial | |||
| Lockers | |||
| Parking | |||
| Laundry | |||
| Potentiel | $20,040 | 19.2 % | $334 |
| Total revenues | $104,400 | $1,740 | |
| Vac. / Bad debt | $3,132 | 3 % | $52 |
| EGR | $101,268 | $1,688 | |
| Calc. | yearly | % OF EGR | CPU (y) | |
|---|---|---|---|---|
| Administration | Normalised | $4,557 | 4.5 % | $911 |
| Municipal Taxes | Current | $9,249 | 9.1 % | $1,850 |
| School Taxes | Current | $844 | 0.8 % | $169 |
| Insurance | Current | $2,870 | 2.8 % | $574 |
| Electricity | ||||
| Heating | ||||
| Snow Removal | ||||
| Elevator | ||||
| Lawn | ||||
| Structural reserve | ||||
| Janitor | Normalised | $1,250 | 1.2 % | $250 |
| Maintenance | Current | $3,854 | 3.8 % | $771 |
| Appliances | ||||
| WiFi | ||||
| Heat pump | ||||
| CHMC: Other Costs | Normalised | $1,013 | 1 % | $203 |
| Frais de copropriété | Current | $615 | 0.6 % | $123 |
| Total expenses | $24,252 | 23.9 % | $4,850 | |
| Net Revenue | $77,016 | $15,403 |
| Maximum loan amount | $1,343,201 | $841,168 |
| Financing CAP | 4.87 % | 6.87 % |
| Debt coverage ratio | 1.1 | 1.25 |
| Interest Rate | 4.3 % | 5.5 % |
| Amortization | 40 Years | 25 Years |
| Term | 5 Years | 5 Years |
| Net Revenue | $77,016 | $77,016 |
| Annual Mortgage Cost | $74,325 | $61,613 |
| Net cash after mortgage | $2,691 | $15,403 |
| RETURN ON INVESTMENT | ||
| Down Payment | $256,799 | $758,832 |
| Cash on cash return | 1.0 % | 2.0 % |
| Return on liquidity + capitalization | 6.4 % | 4.2 % |
| Total yearly return with appreciation of 2 % | 18.89 % | 8.39 % |
To see the detailed rent rolls of this building, you need to be connected.