


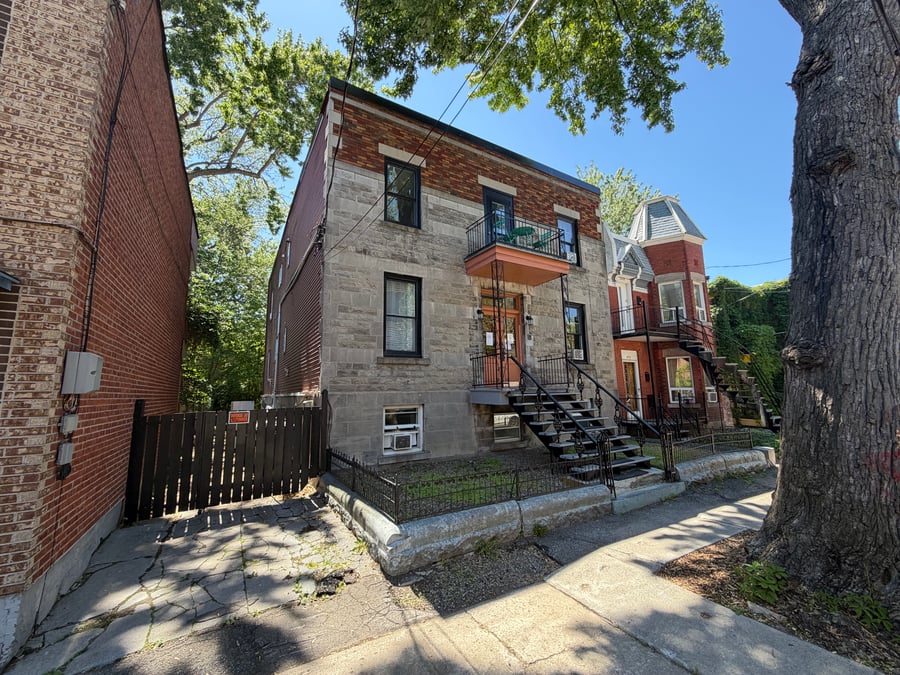
Building of 10 units comprising 3 x 3½ + 6 x 2½ + 2 x 1½, spread over two floors, ideally located in the sought-after Ville-Marie neighborhood. This property generates annual rental income of approximately $150,000 and benefits from strong rental demand, ensuring excellent financial stability. Several major improvements have been made in recent years, including the complete renovation of 7 units, thereby contributing to the asset’s sustainable appreciation. Strategically located between the Papineau and Beaudry metro stations, in the immediate vicinity of La Fontaine Park, the building offers strong potential for optimization and long-term appreciation. A solid investment opportunity in a dynamic area where favorable tenant turnover allows for a gradual adjustment of rents to market rates while maintaining strong and sought-after value.
Prime location in the heart of Ville-Marie, just steps from Papineau and Beaudry metro stations, as well as a wide variety of restaurants, shops, and services.
Located in a highly sought-after rental area characterized by strong tenant demand and excellent occupancy stability.
7 of the 10 units have been fully renovated, allowing the future purchaser to benefit from strong rental value from day one.
Additional revenue optimization potential remains, offering an attractive opportunity for value creation and income growth over the medium term.
According to the vendor, several major improvements have been completed over the years, including the full renovation of 7 out of the property's 10 units.
Major capital improvements include:
Full renovation of 7 out of 10 residential units;
Roof replacement in 2017;
French drain replacement in 2022.
The sale is made without any legal warranty of quality, at the buyer's own risk
| Cadastral number | 1 567 302 |
| Total Municipal Assessment | 1 782 000 $ |
| Municipal Land Assessment | 856 500 $ |
| Municipal Building Assessment | 925 500 $ |
| Number of Storeys | 2 |
| Type of Building | Semi-detached |
| Type of Construction | Brick and wood |
| Year of Construction | 1875 |
| Fire System | Lithium-powered smoke detectors (2025) |
| Type of Parking | Exterior |
| Number of Parking Spaces | 1 place (potential for 5 in the back) |
| Land Surface Area | 5,423 square feet |
| Laundry Room | Yes, in the basement | 2 washers and 2 dryers |
| Number of Rooms | To be verified |
| Number of Units | 3 x 3½ + 6 x 2½ + 1 x 1½ |
| Washer/Dryer Inlet | No |
| Appliance Responsibility | Owner |
| Heating Responsibility | Owner |
| Hot Water Responsibility | Owner |
| Fenced | Yes, backyard |
| Internet and Telecom | Yes |
| Plumbing | Copper (90% Replaced) and ABS |
| Condition of Roof | Good Condition | Renovated in 2017 |
| Condition of Doors | Good Condition | Sliding Patio Doors | Replaced in 2017 |
| Condition of Balconies | Fiberglass | Emergency exit balcony renovated in 2017 |
| Concierge Agreement | No (maintenance worker) |
| Intercom and Doorbell | Yes, doorbell |
| Heating System | Electric baseboards |
| Hot Water System | Independent tanks |
| Condition of Windows | Good Condition | Aluminum and PVC | Replaced in 2017 |
| Condition of Kitchens | Good Condition | Several Units Renovated (7/10) | Wood and Melamine Cabinets |
| Electrical Panels | Circuit breakers |
| Exterior Siding | Stone | Brick | French Drain Replaced in 2022 |
| Condition of Bathrooms | Good Condition | Several Bathrooms Renovated (7/10 Units) |
| Environmental Report | Yes |
| Floor Covering | Hardwood | Laminate | Ceramic Tile |
| yearly | % / GR | RPU (m) | |
|---|---|---|---|
| Residential | $152,700 | 100 % | $1,273 |
| Affordable res. | |||
| Commercial | |||
| Lockers | |||
| Parking | |||
| Laundry | |||
| Total revenues | $152,700 | $1,273 | |
| Vac. / Bad debt | $4,581 | 3 % | $38 |
| EGR | $148,119 | $1,234 | |
| Calc. | yearly | % OF EGR | CPU (y) | |
|---|---|---|---|---|
| Administration | Normalised | $6,665 | 4.5 % | $667 |
| Municipal Taxes | Current | $10,551 | 7.1 % | $1,055 |
| School Taxes | Current | $1,369 | 0.9 % | $137 |
| Insurance | Current | $6,370 | 4.3 % | $637 |
| Electricity | Current | $8,165 | 5.5 % | $817 |
| Heating | ||||
| Snow Removal | ||||
| Elevator | ||||
| Lawn | ||||
| Structural reserve | ||||
| Janitor | Normalised | $2,500 | 1.7 % | $250 |
| Maintenance | Normalised | $7,000 | 4.7 % | $700 |
| Appliances | ||||
| WiFi | ||||
| Heat pump | ||||
| CHMC: Other Costs | Normalised | $1,481 | 1 % | $148 |
| Internet / PUB / Nettoyage | Current | $5,700 | 3.8 % | $570 |
| Total expenses | $49,801 | 33.6 % | $4,980 | |
| Net Revenue | $98,318 | $9,832 |
| Maximum loan amount | $1,537,893 | $1,817,508 | $1,367,000 |
| Financing CAP | 5.43 % | 4.60 % | |
| Debt coverage ratio | 1.3 | 1.1 | |
| Interest Rate | 3.9 % | 3.9 % | 4.74 % |
| Amortization | 40 Years | 40 Years | 40 Years |
| Term | 5 Years | 5 Years | 5 Years |
| Net Revenue | $98,318 | $98,318 | $98,318 |
| Annual Mortgage Cost | $80,316 | $94,360 | $77,870 |
| Net cash after mortgage | $18,002 | $3,957 | $20,448 |
| RETURN ON INVESTMENT | |||
| Down Payment | $756,107 | $476,492 | $927,000 |
| Cash on cash return | 2.4 % | 0.8 % | 2.2 % |
| Return on liquidity + capitalization | 4.7 % | 5.1 % | 4.8 % |
| Total yearly return with appreciation of 2 % | 10.76 % | 14.76 % | 9.76 % |
To see the detailed rent rolls of this building, you need to be connected.