

Samuel Lapointe
| Team Samuel & Jessika
Executive VP
|
Real Estate Broker | PMML Partner

Jessika Anne Ledingham
| Team Samuel & Jessika
Senior VP
|
Real Estate Broker | PMML Partner
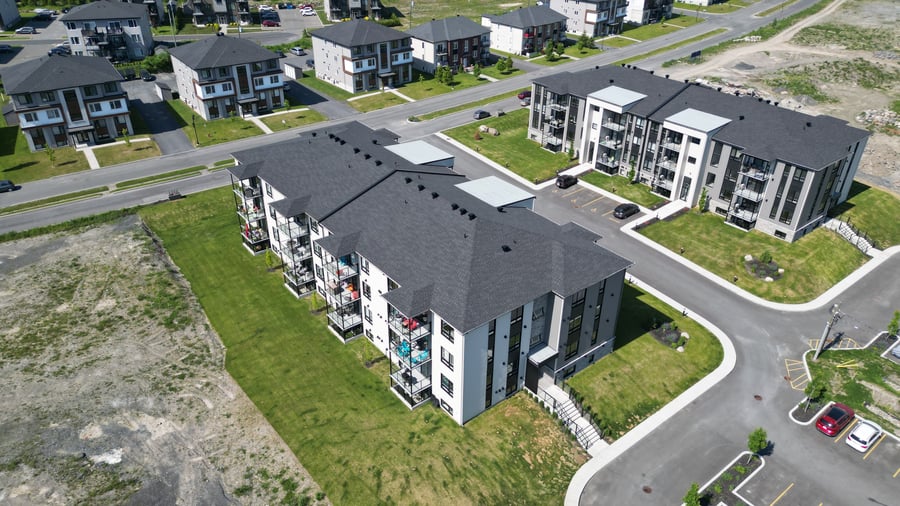
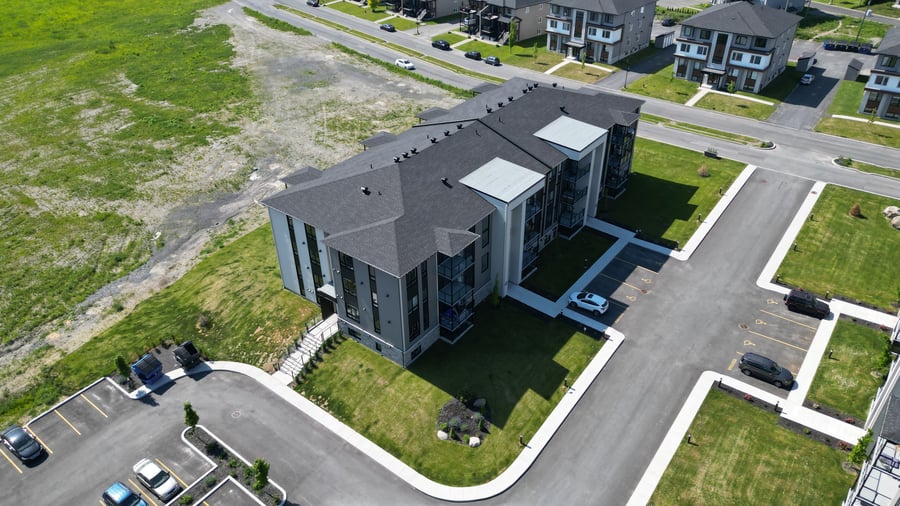
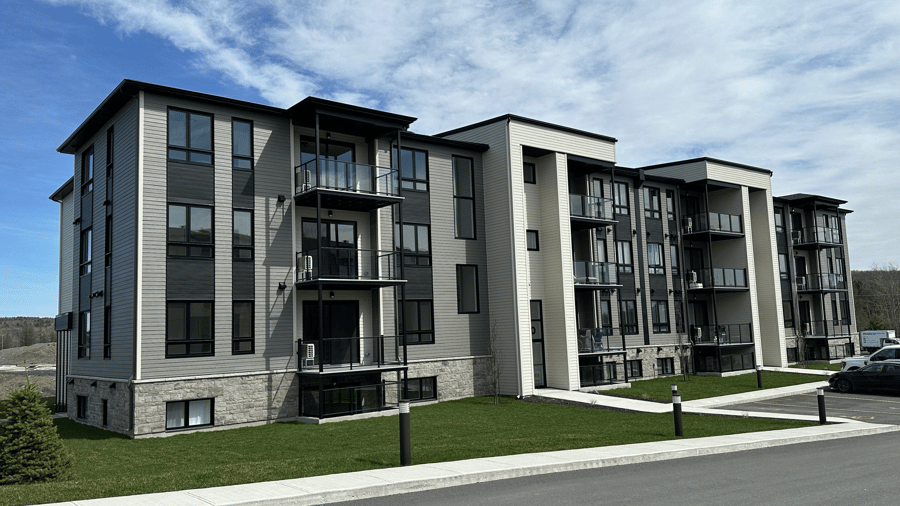
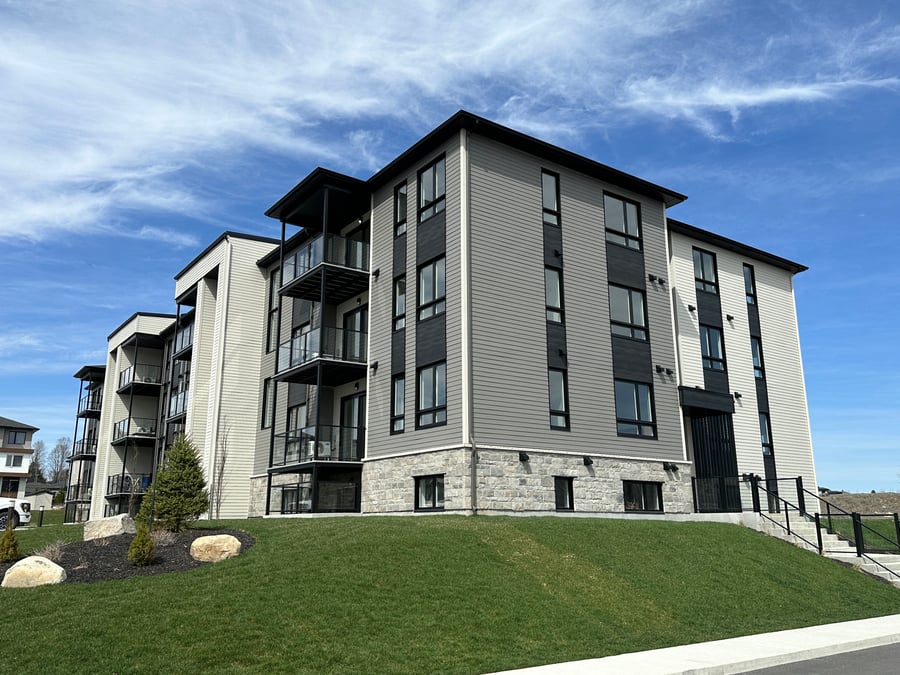
SUPERIOR CONSTRUCTION 2023 - The units offer large volumes with 9 foot ceilings and large areas of up to 1213 square feet. The weighted rental average is $1.35 per square foot for a leasable area of 35,280 square feet. This range of units attracts a niche clientele, facilitating management.
Cowansville has more than 15,000 inhabitants
The city has 3 industrial parks; The tourist and business activity is alive.
Less than an hour from downtown Montreal and close to 5 US border crossings.
The units are equipped with air exchanger
Units with 2 bedrooms include a walk-in closet per bedroom
32 outdoor storage spaces have been added over the past year
Outdoor sprinkler system and professional landscaping
2 bedroom unit: Average area of 1153 sf
1 bedroom unit: Average area of 949 sf
Snow and lawn removal contracts are included in the maintenance reserve
The sale is made without legal guarantee of quality at the buyer's risk.
| Cadastral number | 6 500 427, 6 500 428 |
| Total Municipal Assessment | $ 7 751 000 |
| Municipal Land Assessment | $ 617 400 |
| Municipal Building Assessment | $ 7 133 600 |
| Number of Storeys | 4 |
| Type of Building | Detached |
| Type of Construction | Wood structure |
| Year of Construction | 2023 |
| Mini-elavator (1000 lbs) | |
| Fire System | New system in regulation |
| Type of Parking | Exterior with asphalt coating |
| Number of Parking Spaces | 56 outdoor spaces |
| Land Surface Area | 72 393 sq.ft |
| Laundry Room | N/A |
| Number of Units | 22 x 4.5 | 10 x 3.5 |
| Washer/Dryer Inlet | Laundry room in each unit except 2 |
| Appliance Responsibility | Tenants |
| Heating Responsibility | Tenants |
| Hot Water Responsibility | Tenants |
| Existing Mortgage with Peoples Trust - Balance: $7,836,991.19 - Rate: 4.14% - 50 years - Monthly Payment: $31,115.69 - Maturity Date: November 10, 2029 Major commercial development with Maxi and Pharmaprix opening soon right next to the buildings. | |
| Plumbing | Pex and ABS; new |
| Condition of Roof | Shingles |
| Condition of Doors | Oversized patio door (8 feet) |
| Condition of Balconies | Large 79 to 96 sf aluminum terrace with glass railings |
| Concierge Agreement | To be verified |
| Intercom and Doorbell | Intercom |
| Heating System | Convectair and electric baseboards; wall-mounted heat pump |
| Hot Water System | Hot water tanks in all units |
| Condition of Windows | Large windows; maximized natural light |
| Condition of Kitchens | Central island with quartz countertops; high-end black faucets; design |
| Electrical Panels | Circuit breakers; new |
| Exterior Siding | Stone-brick and fiber cement |
| Condition of Bathrooms | Freestanding bath; glass shower; high-end black faucets |
| Environmental Report | Phase 1 July 2023 |
| Floor Covering | High quality laminated floors and ceramic |
| yearly | % / GR | RPU (m) | |
|---|---|---|---|
| Residential | $512,124 | 100 % | $1,334 |
| Affordable res. | |||
| Commercial | |||
| Lockers | |||
| Parking | |||
| Laundry | |||
| Total revenues | $512,124 | $1,334 | |
| Vac. / Bad debt | $15,364 | 3 % | $40 |
| EGR | $496,760 | $1,294 | |
| Calc. | yearly | % OF EGR | CPU (y) | |
|---|---|---|---|---|
| Administration | Normalised | $24,838 | 5 % | $776 |
| Municipal Taxes | Estimated | $72,655 | 14.6 % | $2,270 |
| School Taxes | Current | $6,082 | 1.2 % | $190 |
| Insurance | Current | $13,630 | 2.7 % | $426 |
| Electricity | Estimated | $3,645 | 0.7 % | $114 |
| Heating | ||||
| Snow Removal | Current | $5,289 | 1.1 % | $165 |
| Elevator | ||||
| Lawn | Current | $1,084 | 0.2 % | $34 |
| Structural reserve | ||||
| Janitor | Normalised | $12,800 | 2.6 % | $400 |
| Maintenance | Normalised | $22,400 | 4.5 % | $700 |
| Appliances | ||||
| WiFi | ||||
| Heat pump | ||||
| CHMC: Other Costs | Normalised | $4,968 | 1 % | $155 |
| Total expenses | $167,391 | 33.7 % | $5,231 | |
| Net Revenue | $329,370 | $10,293 |
| Maximum loan amount | $7,840,000 |
| Financing CAP | |
| Debt coverage ratio | |
| Interest Rate | 4.1 % |
| Amortization | 50 Years |
| Term | 5 Years |
| Net Revenue | $329,370 |
| Annual Mortgage Cost | $373,380 |
| Net cash after mortgage | |
| RETURN ON INVESTMENT | |
| Down Payment | $660,000 |
| Cash on cash return | -6.7 % |
| Return on liquidity + capitalization | 6.6 % |
| Total yearly return with appreciation of 2 % | 32.37 % |
To see the detailed rent rolls of this building, you need to be connected.