

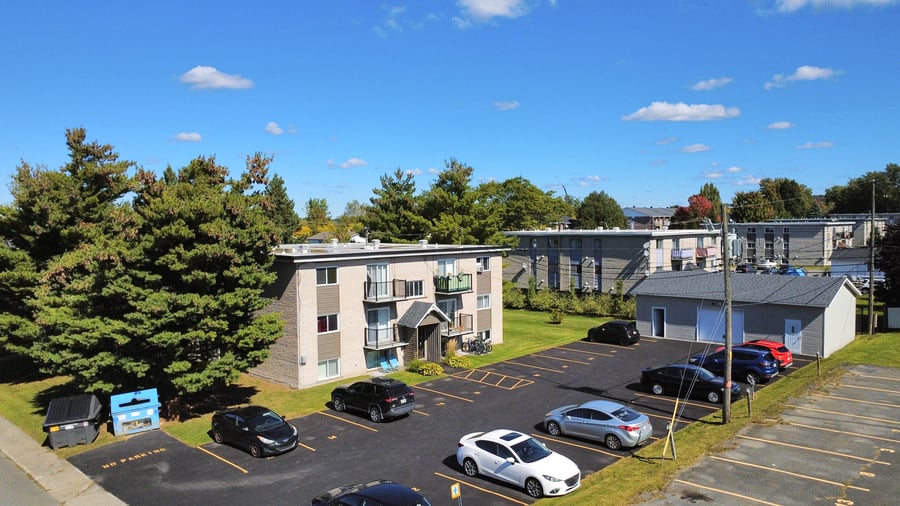
This superb 14-unit building in Granby comprises ten 4½-room units and four 3½-room units. Built in 1973, it features a large, freshly paved parking area and a 24' x 40' garage. Tenants are responsible for their own heating and hot water costs. Several major improvements have been made over the years, including the roof, balconies, the modernization of various units and more. Meticulously maintained by the same owner since 2009. Act fast!
The units are well-divided and functional.
Located on a street corner, the building benefits from a large lot of over 22,000 sq ft.
Close to all services, the river, parks, schools, and shops.
Elastomeric membrane roof - 2013
Fiberglass balcony, aluminum railing 2018
Steel cladding under windows 2022
Sealants around doors and windows 2022
Carpet in corridors and staircases - 2022
Garage roof - 2022
Fence and tree/shrub plantings - 2024
Asphalt sealant and line marking - 2026
Handrails - 2026
Internet is provided for 12 units.
The sale is made without legal warranty of quality at the buyer's risk and peril.
Garage rented by the seller at $2,000/month. A lease will be signed upon purchase of the property, for a flexible term to be agreed upon by the parties.
| Cadastral number | 1 398 739 |
| Total Municipal Assessment | $ 1 324 000 |
| Municipal Land Assessment | $ 444 100 |
| Municipal Building Assessment | $ 879 900 |
| Number of Storeys | 2 |
| Type of Building | Detached |
| Type of Construction | Brick and wood |
| Year of Construction | 1973 |
| Fire System | Yes |
| Type of Parking | Outdoor + Garage (24 x 40) |
| Number of Parking Spaces | 23 spaces |
| Land Surface Area | 22 234 sq ft |
| Laundry Room | Yes, free |
| Number of Rooms | 52 |
| Number of Units | 10 x 4.5 + 4 x 3.5 |
| Washer/Dryer Inlet | In the 4.5s |
| Appliance Responsibility | Tenants/Landlord (20) |
| Heating Responsibility | Tenants |
| Hot Water Responsibility | Tenants |
| Electricity is included for the garage. It is occupied by the owner with a value of $2,000/month. | |
| Fenced | Fence and tree/shrub plantings: 2024 |
| Internet and Telecom | Internet for 12 units |
| Plumbing | Abs / Pex / Copper |
| Condition of Roof | Elastomeric membrane - 2013 |
| Condition of Doors | Good condition |
| Condition of Balconies | Fiberglass / Aluminum railing: 2018 |
| Concierge Agreement | N/A |
| Intercom and Doorbell | Yes |
| Heating System | Electric baseboards |
| Hot Water System | Independent tanks (some to be replaced) |
| Condition of Windows | Good condition |
| Condition of Kitchens | Good condition, several renovated |
| Electrical Panels | Circuit breakers |
| Exterior Siding | Brick |
| Distance from fire station and hydrant | Nearby |
| Condition of Bathrooms | Good condition, several renovated |
| Environmental Report | Phase I: 2026 compliant |
| Floor Covering | Floating / Vinyl |
| yearly | % / GR | RPU (m) | |
|---|---|---|---|
| Residential | $176,352 | 88 % | $1,050 |
| Affordable res. | |||
| Commercial | |||
| Lockers | $24,000 | 12 % | $143 |
| Parking | |||
| Laundry | |||
| Total revenues | $200,352 | $1,193 | |
| Vac. / Bad debt | $6,011 | 3 % | $36 |
| EGR | $194,341 | $1,157 | |
| Calc. | yearly | % OF EGR | CPU (y) | |
|---|---|---|---|---|
| Administration | Normalised | $9,717 | 5 % | $694 |
| Municipal Taxes | Current | $14,684 | 7.6 % | $1,049 |
| School Taxes | Current | $960 | 0.5 % | $69 |
| Insurance | Current | $8,003 | 4.1 % | $572 |
| Electricity | Current | $1,077 | 0.6 % | $77 |
| Heating | ||||
| Snow Removal | ||||
| Elevator | ||||
| Lawn | ||||
| Structural reserve | ||||
| Janitor | Normalised | $5,600 | 2.9 % | $400 |
| Maintenance | Normalised | $9,800 | 5 % | $700 |
| Appliances | Current | $1,200 | 0.6 % | $86 |
| WiFi | Current | $897 | 0.5 % | $64 |
| Heat pump | ||||
| CHMC: Other Costs | Normalised | $1,943 | 1 % | $139 |
| Total expenses | $53,881 | 27.7 % | $3,849 | |
| Net Revenue | $140,460 | $10,033 |
| Maximum loan amount | $2,014,772 | $1,610,027 | $2,381,096 |
| Financing CAP | 5.93 % | 6.54 % | 5.01 % |
| Debt coverage ratio | 1.3 | 1.25 | 1.1 |
| Interest Rate | 4.5 % | 5.0 % | 4.5 % |
| Amortization | 40 Years | 25 Years | 40 Years |
| Term | 5 Years | 5 Years | 5 Years |
| Net Revenue | $140,460 | $140,460 | $140,460 |
| Annual Mortgage Cost | $114,750 | $112,368 | $134,814 |
| Net cash after mortgage | $25,710 | $28,092 | $5,646 |
| RETURN ON INVESTMENT | |||
| Down Payment | $1,235,228 | $1,639,973 | $868,904 |
| Cash on cash return | 2.1 % | 1.7 % | 0.6 % |
| Return on liquidity + capitalization | 3.7 % | 3.8 % | 3.3 % |
| Total yearly return with appreciation of 2 % | 8.94 % | 7.72 % | 10.8 % |
To see the detailed rent rolls of this building, you need to be connected.