

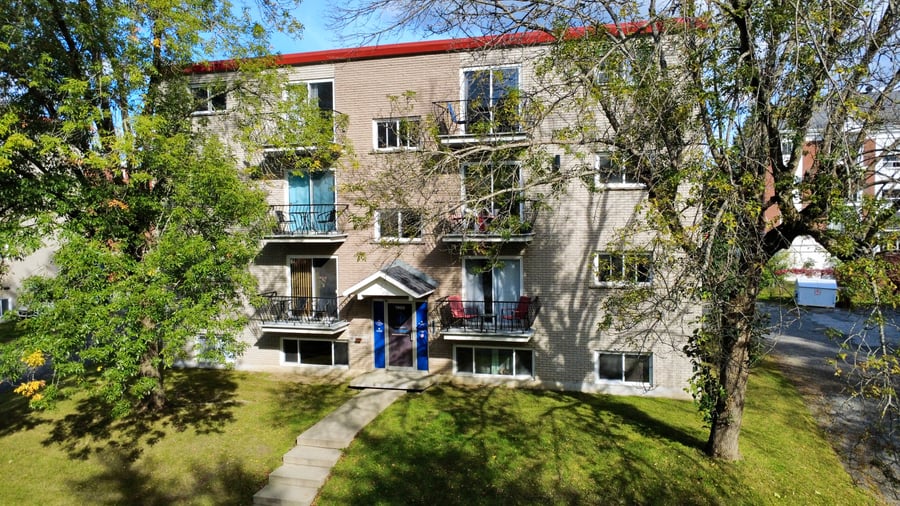
8-unit building located in Sherbrooke, consisting of 7 4½ units and one 2½ unit. Built in 1970, it has 3 floors and brick exterior siding. Each unit has a washer-dryer hookup. Heating and hot water are the responsibility of the owner. The property also offers 8 outdoor parking spaces on a 9,900 sq. ft. lot.
Close to Mont-Bellevue Park, its trails, and numerous shops and services.
Heating and hot water are the landlord's responsibility.
Units renovated over the years
Roof: 2014
Doors and windows: 2011
Heating: electric furnace (approx. 1990) and oil boiler (approx. 2008)
Parking: maintained as needed
Balconies: fiberglass, 2015
The sale is made without legal warranty of quality, at the buyer's risk and peril. Heating and hot water are at the owner's expense.
| Cadastral number | 2130896 |
| Total Municipal Assessment | 683 900 $ |
| Municipal Land Assessment | 206 900 $ |
| Municipal Building Assessment | 477 000 $ |
| Number of Storeys | 3 |
| Type of Building | Detached |
| Type of Construction | Brick and wood |
| Year of Construction | 1970 |
| Fire System | Yes |
| Type of Parking | Outdoor |
| Number of Parking Spaces | Around 10 spaces |
| Land Surface Area | 9900 sq.ft |
| Laundry Room | N/A |
| Number of Rooms | 30 |
| Number of Units | 7 x 4½, 1 x 2 |
| Washer/Dryer Inlet | Yes |
| Appliance Responsibility | Tenants/Owner #2 (4) |
| Heating Responsibility | Owner |
| Hot Water Responsibility | Owner |
| Fenced | Yes |
| Internet and Telecom | N/A |
| Plumbing | ABS / PEX / Copper |
| Condition of Roof | Elastomeric membrane - 2014 |
| Condition of Doors | Good condition - 2011 |
| Condition of Balconies | Fiberglass, 2015 |
| Concierge Agreement | N/A |
| Intercom and Doorbell | Yes |
| Heating System | Dual-energy hot water (oil and electricity) |
| Hot Water System | Central tank – Dual-energy (oil and electricity) |
| Condition of Windows | Good condition - 2011 |
| Condition of Kitchens | Good condition |
| Electrical Panels | Circuit breakers |
| Exterior Siding | Brick |
| Distance from fire station and hydrant | Nearby |
| Condition of Bathrooms | Good condition |
| Environmental Report | Yes |
| Floor Covering | Floating / ceramic / vinyl / Wood |
| yearly | % / GR | RPU (m) | |
|---|---|---|---|
| Residential | $88,512 | 100 % | $922 |
| Affordable res. | |||
| Commercial | |||
| Lockers | |||
| Parking | |||
| Laundry | |||
| Total revenues | $88,512 | $922 | |
| Vac. / Bad debt | $2,655 | 3 % | $28 |
| EGR | $85,857 | $894 | |
| Calc. | yearly | % OF EGR | CPU (y) | |
|---|---|---|---|---|
| Administration | Normalised | $3,864 | 4.5 % | $483 |
| Municipal Taxes | Current | $9,315 | 10.8 % | $1,164 |
| School Taxes | Current | $461 | 0.5 % | $58 |
| Insurance | Current | $2,501 | 2.9 % | $313 |
| Electricity | Estimated | $4,572 | 5.3 % | $572 |
| Heating | Estimated | $982 | 1.1 % | $123 |
| Snow Removal | ||||
| Elevator | ||||
| Lawn | ||||
| Structural reserve | ||||
| Janitor | Normalised | $2,000 | 2.3 % | $250 |
| Maintenance | Normalised | $5,600 | 6.5 % | $700 |
| Appliances | Estimated | $240 | 0.3 % | $30 |
| WiFi | ||||
| Heat pump | ||||
| CHMC: Other Costs | Normalised | $859 | 1 % | $107 |
| Total expenses | $30,393 | 35.4 % | $3,799 | |
| Net Revenue | $55,464 | $6,933 |
| SCHL | Conventional | SCHL APH 50 | |
|---|---|---|---|
| Maximum loan amount | $818,492 | $651,605 | $967,309 |
| Financing CAP | 5.76 % | 6.38 % | 4.87 % |
| Debt coverage ratio | 1.3 | 1.25 | 1.1 |
| Interest Rate | 4.3 % | 4.75 % | 4.3 % |
| Amortization | 40 Years | 25 Years | 40 Years |
| Term | 5 Years | 5 Years | 5 Years |
| SCHL | Conventional | SCHL APH 50 | |
|---|---|---|---|
| Net Revenue | $55,464 | $55,464 | $55,464 |
| Annual Mortgage Cost | $45,329 | $44,371 | $53,252 |
| Net cash after mortgage | $10,134 | $11,093 | $2,211 |
| RETURN ON INVESTMENT | |||
| Down Payment | $476,508 | $643,395 | $327,691 |
| Cash on cash return | 2.1 % | 1.7 % | 0.7 % |
| Return on liquidity + capitalization | 3.9 % | 3.9 % | 3.7 % |
| Total yearly return with appreciation of 2 % | 9.33 % | 7.93 % | 11.6 % |
To see the detailed rent rolls of this building, you need to be connected.