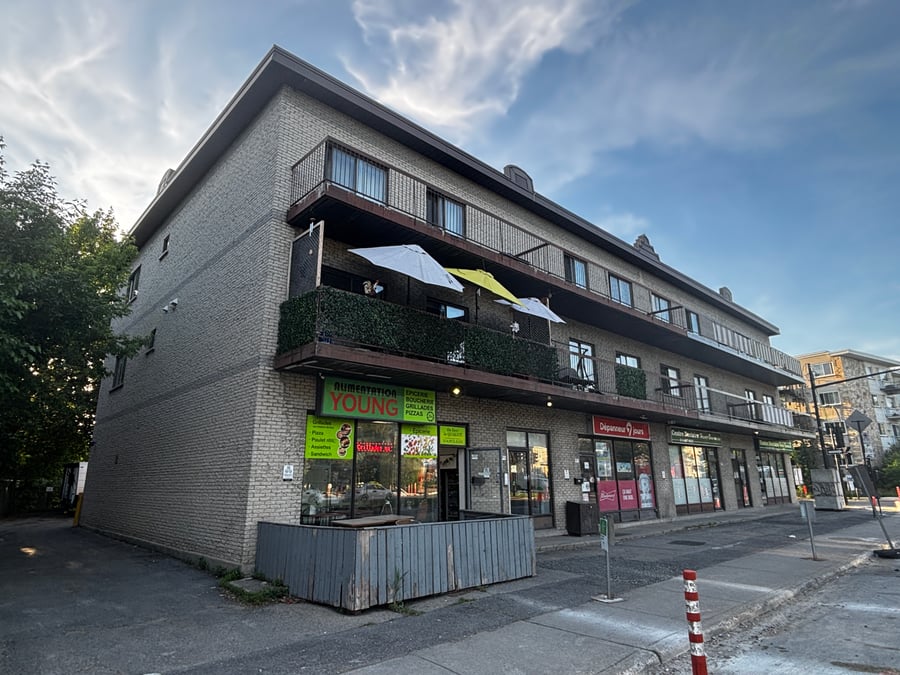
Investment opportunity in Ahuntsic-Cartierville: Strategically located 6-unit mixed-use property featuring 4 spacious residential units (4½) and 2 commercial units (about 1,500 sqf each).
Considerable value-add potential (only the residential rental income estimated to have at least 30% upside potential)
Prime location less than 100 meters from Highway 19, within walking distance of Parc-nature de l’Île-de-la-Visitation, Fleury Hospital, Collège Regina Assumpta and many parks.
Walk Score: 89/100
Transit Score: 62/100
Bike Score: 89/100
The property is well-maintained on annual basis, including the basement area where independent water-heaters and electrical panels of all units are located.
The sale is made without any legal warranty of quality, at the buyer's own risk.
| Cadastral number | 2 494 412 |
| Total Municipal Assessment | 1 558 500 $ |
| Municipal Land Assessment | 375 000 $ |
| Municipal Building Assessment | 1 183 500 $ |
| Number of Storeys | 3 |
| Type of Building | Semi-detached |
| Type of Construction | Brick, wood, concrete |
| Year of Construction | 1988 |
| Fire System | Smoke detectors |
| Type of Parking | Exterior |
| Number of Parking Spaces | 8 spaces |
| Land Surface Area | 5 766 sq.ft. |
| Laundry Room | N/A |
| Number of Rooms | 4 x 4.5 + 2 x Comm |
| Number of Units | 6 |
| Washer/Dryer Inlet | Yes, in each residential unit |
| Appliance Responsibility | Tenants |
| Heating Responsibility | Tenants |
| Hot Water Responsibility | Tenants |
| Fenced | N/A |
| Internet and Telecom | Yes |
| Plumbing | To be verified |
| Condition of Roof | To be verified |
| Condition of Doors | To be verified |
| Condition of Balconies | To be verified |
| Concierge Agreement | No |
| Intercom and Doorbell | Doorbells |
| Heating System | Electric baseboards |
| Hot Water System | Independent tanks in basement |
| Condition of Windows | Aluminum, PVC, sliding type |
| Condition of Kitchens | Good condition |
| Electrical Panels | Circuit Breakers |
| Exterior Siding | Brick |
| Condition of Bathrooms | Good condition |
| Environmental Report | Update to be done |
| Floor Covering | Wood, ceramic, and linoleum |
| yearly | % / GR | RPU (m) | |
|---|---|---|---|
| Residential | $43,620 | 41.2 % | $606 |
| Affordable res. | |||
| Commercial | $47,436 | 44.8 % | $659 |
| Lockers | |||
| Parking | |||
| Laundry | |||
| Recouvrements | $14,892 | 14.1 % | $207 |
| Total revenues | $105,948 | $1,472 | |
| Vac. / Bad debt | $3,178 | 3 % | $44 |
| EGR | $102,770 | $1,427 | |
| Calc. | yearly | % OF EGR | CPU (y) | |
|---|---|---|---|---|
| Administration | Normalised | $4,625 | 4.5 % | $771 |
| Municipal Taxes | Current | $21,110 | 20.5 % | $3,518 |
| School Taxes | Current | $1,229 | 1.2 % | $205 |
| Insurance | Estimated | $8,421 | 8.2 % | $1,404 |
| Electricity | ||||
| Heating | ||||
| Snow Removal | ||||
| Elevator | ||||
| Lawn | ||||
| Structural reserve | ||||
| Janitor | ||||
| Maintenance | ||||
| Appliances | ||||
| WiFi | ||||
| Heat pump | ||||
| CHMC: Other Costs | Normalised | $1,028 | 1 % | $171 |
| Total expenses | $36,412 | 35.4 % | $6,069 | |
| Net Revenue | $66,357 | $11,060 |
| conv | |
|---|---|
| Maximum loan amount | $771,917 |
| Financing CAP | 6.45 % |
| Debt coverage ratio | 1.25 |
| Interest Rate | 4.85 % |
| Amortization | 25 Years |
| Term | 5 Years |
| conv | |
|---|---|
| Net Revenue | $66,357 |
| Annual Mortgage Cost | $53,086 |
| Net cash after mortgage | $13,271 |
| RETURN ON INVESTMENT | |
| Down Payment | $678,083 |
| Cash on cash return | 2.0 % |
| Return on liquidity + capitalization | 4.4 % |
| Total yearly return with appreciation of 2 % | 8.65 % |
To see the detailed rent rolls of this building, you need to be connected.