

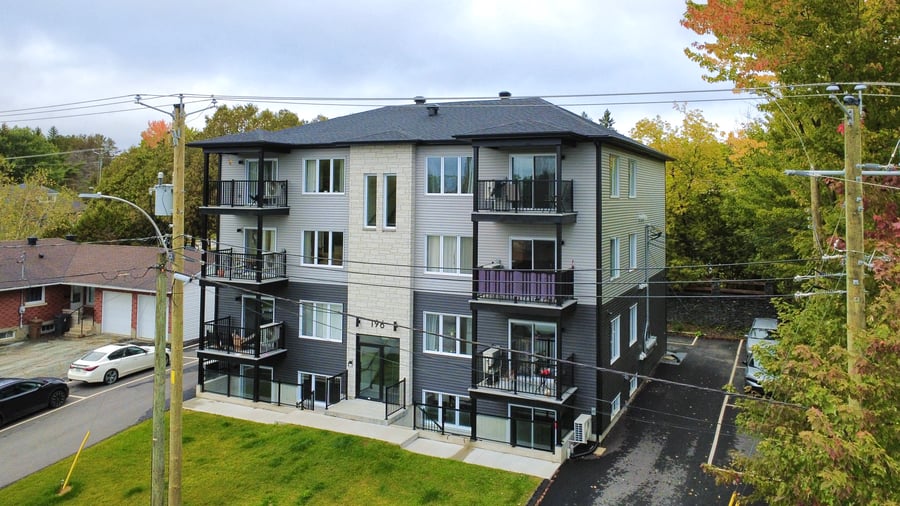
This magnificent 8-unit building, constructed in 2025, is located in the heart of East Angus on a lot of approximately 10,503 sq. ft. It comprises eight 4½-room units spread across three floors. Energy costs are paid by the tenants for five units and by the landlord for three. Take advantage of a favorable mortgage assumption opportunity with 12.43% downpayment! A prime location close to amenities and in the heart of a rapidly growing town.
Located within walking distance of the golf club, and not far from the CLSC, daycare, and schools.
The units are large and the rooms are spacious.
The building features aluminum balconies, a fire safety system, and an electric vehicle charging station.
Annual revenue of approximately $900 is generated by the charging station.
New construction - 2025
CMHC MLI Select (Energy Efficiency) mortgage assumption: Balance: $1,795,100; Rate: 3.750%; Term: 5 years; Amortization: 40 years; Payments: $7,309.54/month.
Easements and encroachments are noted on the certificate of location. The gabion wall belongs to the property.
The sale is made with legal warranty of quality and title.
One unit is currently vacant.
| Cadastral number | 6538617 |
| Total Municipal Assessment | 1 872 400 $ |
| Municipal Land Assessment | 131 700 $ |
| Municipal Building Assessment | 1 740 700 $ |
| Number of Storeys | 3 |
| Type of Building | Detached |
| Type of Construction | Brick and wood |
| Year of Construction | 2025 |
| Fire System | Yes |
| Type of Parking | Outdoor asphalt |
| Number of Parking Spaces | 10 |
| Land Surface Area | 10 503 sq. ft. |
| Laundry Room | N/A |
| Number of Rooms | 32 |
| Number of Units | 8 x 4.5 |
| Washer/Dryer Inlet | Yes, in each unit |
| Appliance Responsibility | Tenants |
| Heating Responsibility | Landlord 3 / Tenant 5 |
| Hot Water Responsibility | Landlord 3 / Tenant 5 |
| Air exchanger. Cats and dogs accepted. | |
| Fenced | No |
| Internet and Telecom | Yes, internet |
| Plumbing | ABS/ PEX |
| Condition of Roof | Asphalt shingles |
| Condition of Doors | New |
| Condition of Balconies | Aluminum balconies |
| Concierge Agreement | Management in place |
| Intercom and Doorbell | Yes |
| Heating System | Electric baseboards, heat pumps |
| Hot Water System | Independent tanks - 40 glalons |
| Condition of Windows | New |
| Condition of Kitchens | Central island with high-quality materials |
| Electrical Panels | Circuit breakers |
| Exterior Siding | Brick and vinyl |
| Distance from fire station and hydrant | To be verified |
| Condition of Bathrooms | Freestanding bathtub and ceramic shower |
| Environmental Report | Yes, Phase I, II, III |
| Floor Covering | Vinyl |
| yearly | % / GR | RPU (m) | |
|---|---|---|---|
| Residential | $127,152 | 99.3 % | $1,325 |
| Affordable res. | |||
| Commercial | |||
| Lockers | |||
| Parking | |||
| Laundry | |||
| Borne de recharge | $900 | 0.7 % | $9 |
| Total revenues | $128,052 | $1,334 | |
| Vac. / Bad debt | $3,842 | 3 % | $40 |
| EGR | $124,210 | $1,294 | |
| Calc. | yearly | % OF EGR | CPU (y) | |
|---|---|---|---|---|
| Administration | Normalised | $5,589 | 4.5 % | $699 |
| Municipal Taxes | Current | $17,224 | 13.9 % | $2,153 |
| School Taxes | Current | $1,456 | 1.2 % | $182 |
| Insurance | Current | $3,575 | 2.9 % | $447 |
| Electricity | Current | $2,307 | 1.9 % | $288 |
| Heating | ||||
| Snow Removal | ||||
| Elevator | ||||
| Lawn | ||||
| Structural reserve | ||||
| Janitor | Normalised | $2,000 | 1.6 % | $250 |
| Maintenance | Normalised | $5,600 | 4.5 % | $700 |
| Appliances | ||||
| WiFi | Current | $2,800 | 2.3 % | $350 |
| Heat pump | ||||
| CHMC: Other Costs | Normalised | $1,242 | 1 % | $155 |
| Total expenses | $41,794 | 33.6 % | $5,224 | |
| Net Revenue | $82,417 | $10,302 |
| Maximum loan amount | $1,795,100 |
| Financing CAP | |
| Debt coverage ratio | |
| Interest Rate | 3.75 % |
| Amortization | 40 Years |
| Term | 5 Years |
| Net Revenue | $82,417 |
| Annual Mortgage Cost | $87,720 |
| Net cash after mortgage | |
| RETURN ON INVESTMENT | |
| Down Payment | $254,900 |
| Cash on cash return | -2.1 % |
| Return on liquidity + capitalization | 7.2 % |
| Total yearly return with appreciation of 2 % | 23.24 % |
To see the detailed rent rolls of this building, you need to be connected.