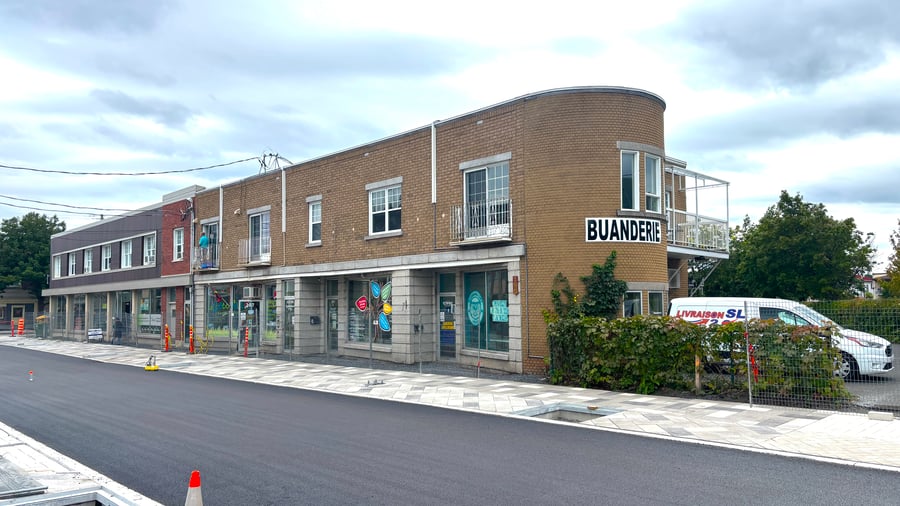
Here's a mixed-use building located at 199-207 Saint-Marcel Street in Drummondville, comprising 6 residential units and 4 commercial spaces. The semi-detached 2-story building, with a one-story rear section, was built in 1940 on a 9,910 sq. ft. lot, offering approximately 9,961 sq. ft. of living space. A diversified, well-located asset combining residential and commercial income in an established area.
Mixed-use building with 10 units: 6 residential and 4 commercial, offering diversified income. Basement of approximately 5,314 sq. ft., about 35% finished, providing additional potential. Main roofs with Soprema membrane redone in 2023 and 2020. Several renovations completed over the years. Current rent roll income: $9,534.49/month, a solid base for an investor.
Soprema roofs redone in 2023 and 2020. Several windows and awnings replaced in 2025. Plumbing and electrical work, fire system, intercom, unit renovations, facade and rear section completed. Lockers added in the basement and wall-mounted A/C units installed. Unit 203 was renovated with high-end finishes, a great asset for leasing.
Flat, irregular lot. The 2025 location certificate indicates rights-of-way, view servitudes, and a shared wall. The sidewalk along Saint-Marcel Street partially encroaches on the lot's boundaries. About 12 storage spaces are available in the basement for tenants, a nice feature that helps with leasing.
The sale is made without legal warranty of quality, at the buyer's risk and peril.
| Cadastral number | 3 084 464 |
| Total Municipal Assessment | $644,300 |
| Municipal Land Assessment | $124,300 |
| Municipal Building Assessment | $520,000 |
| Number of Storeys | 2 |
| Type of Building | Semi-detached |
| Type of Construction | Brick and wood |
| Year of Construction | 1940 |
| Fire System | Smoke detectors |
| Type of Parking | Outdoor |
| Number of Parking Spaces | 11 |
| Land Surface Area | 9,910 sq ft |
| Laundry Room | N/A |
| Number of Rooms | 18 |
| Number of Units | 6 x 3.5 + 4 Commercial Spaces |
| Washer/Dryer Inlet | In each unit |
| Appliance Responsibility | Tenant/Owner |
| Heating Responsibility | Tenant |
| Hot Water Responsibility | Tenant |
| Fenced | Partially |
| Internet and Telecom | Yes |
| Plumbing | Copper, ABS, and cast iron |
| Condition of Roof | Flat roof with Soprema membranes. |
| Condition of Doors | Glass, steel, and patio doors. |
| Condition of Balconies | 3 steel balconies, |
| Concierge Agreement | N/A |
| Intercom and Doorbell | Yes |
| Heating System | Electric baseboards, heat pumps |
| Hot Water System | Hot water tanks |
| Condition of Windows | Several windows replaced in 2025 |
| Condition of Kitchens | Melamine, wood, and other material cabinets |
| Electrical Panels | Circuit breakers |
| Exterior Siding | Brick, stone, and CanExel/vinyl siding |
| Distance from fire station and hydrant | Within 500 feet |
| Condition of Bathrooms | One bathroom per unit and one powder room per commercial space. |
| Environmental Report | Update required |
| Floor Covering | Ceramic and floating |
| yearly | % / GR | RPU (m) | |
|---|---|---|---|
| Residential | $60,720 | 48.5 % | $506 |
| Affordable res. | |||
| Commercial | $53,688 | 42.9 % | $447 |
| Lockers | $2,100 | 1.7 % | $18 |
| Parking | |||
| Laundry | |||
| Récuperation des taxes | $8,634 | 6.9 % | $72 |
| Total revenues | $125,142 | $1,043 | |
| Vac. / Bad debt | $3,754 | 3 % | $31 |
| EGR | $121,388 | $1,012 | |
| Calc. | yearly | % OF EGR | CPU (y) | |
|---|---|---|---|---|
| Administration | Normalised | $6,069 | 5 % | $607 |
| Municipal Taxes | Current | $13,340 | 11 % | $1,334 |
| School Taxes | Current | $489 | 0.4 % | $49 |
| Insurance | Current | $3,733 | 3.1 % | $373 |
| Electricity | Current | $2,293 | 1.9 % | $229 |
| Heating | ||||
| Snow Removal | Current | $1,623 | 1.3 % | $162 |
| Elevator | ||||
| Lawn | ||||
| Structural reserve | ||||
| Janitor | Normalised | $6,700 | 5.5 % | $670 |
| Maintenance | Normalised | $10,400 | 8.6 % | $1,040 |
| Appliances | ||||
| WiFi | ||||
| Heat pump | ||||
| CHMC: Other Costs | Normalised | $1,214 | 1 % | $121 |
| Total expenses | $45,861 | 37.8 % | $4,586 | |
| Net Revenue | $75,526 | $7,553 |
| Maximum loan amount | $859,267 |
| Financing CAP | 6.59 % |
| Debt coverage ratio | 1.2 |
| Interest Rate | 5.5 % |
| Amortization | 25 Years |
| Term | 5 Years |
| Net Revenue | $75,526 |
| Annual Mortgage Cost | $62,939 |
| Net cash after mortgage | $12,588 |
| RETURN ON INVESTMENT | |
| Down Payment | $415,733 |
| Cash on cash return | 3.0 % |
| Return on liquidity + capitalization | 7.0 % |
| Total yearly return with appreciation of 2 % | 13.16 % |
To see the detailed rent rolls of this building, you need to be connected.