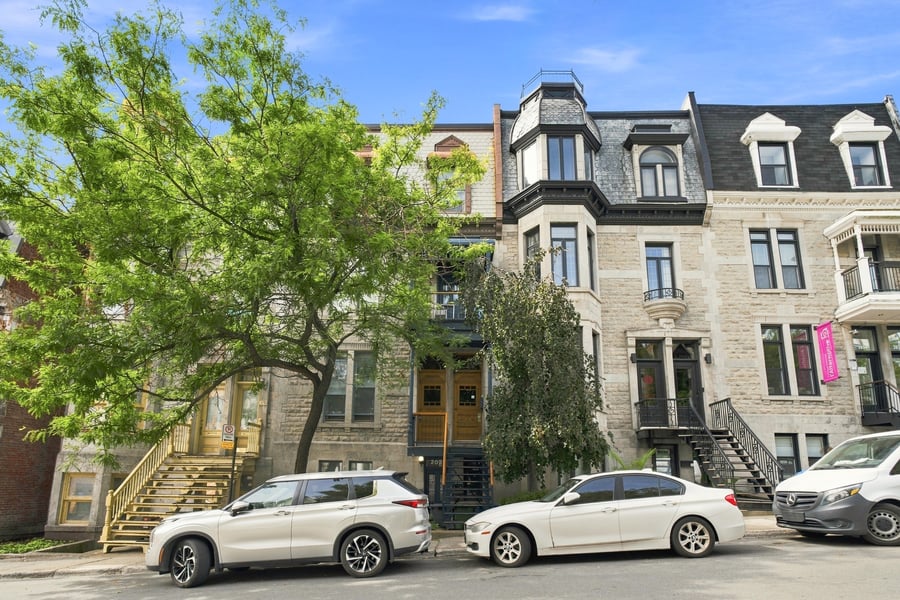
Victorian-style building comprising 14 units, including 5 vacant units ready to be renovated and re-rented at market rates, offering excellent income optimization potential. Ideally located in the Ville-Marie borough, the building is just minutes from the Berri-UQAM, Sherbrooke and Beaudry metro stations, approximately 500 metres from UQAM, and within walking distance of the Quartier des spectacles, the Latin Quarter and the CHUM. It consists of 14 x 1.5 units ranging in size from 137 to 216 sq. ft. and features a coin-operated laundry facility that generates additional income, as well as 3 parking spaces. All energy costs, including Wi-Fi Internet service, are paid by the owner. This rare asset represents an excellent investment opportunity due to its immediate optimization potential and the strong rental demand in the area for this type of unit.
Numerous restaurants, cafés, grocery stores, pharmacies and local shops.
Quick access to Saint-Denis Street, Sainte-Catherine Street and Downtown.
La Fontaine Park and several green spaces nearby.
Central, vibrant and sought-after area offering excellent accessibility on foot and by public transit.
Fire alarm system brought up to code.
The building was fully renovated in 1990, including the plumbing and electrical systems.
Each unit is equipped with its own electrical panel.
Two electrical meters serve the entire building.
The building is equipped with a sprinkler system.
According to the zoning information sheet, the prescribed use is R.3 (to be confirmed with the borough). Several potential uses may be considered, including hotel and tourist accommodation.
The sale is made without legal guarantee of quality, at the buyer's risk.
| Cadastral number | 2161385 |
| Total Municipal Assessment | $ 1 330 800 |
| Municipal Land Assessment | $ 626 200 |
| Municipal Building Assessment | $ 704 600 |
| Number of Storeys | 3 |
| Type of Building | In a row |
| Type of Construction | Brick and wood |
| Year of Construction | 1885 |
| Fire System | Alarm panel and smoke detector |
| Type of Parking | Exterior |
| Number of Parking Spaces | 3 places |
| Land Surface Area | 2 152 sq. ft. |
| Laundry Room | Yes, 1 washer and 1 dryer |
| Number of Rooms | To be verified |
| Number of Units | 14 x 1.5 |
| Washer/Dryer Inlet | Non |
| Appliance Responsibility | Owner - Stove, refrigerator |
| Heating Responsibility | Owner |
| Hot Water Responsibility | Owner |
| Fenced | N/A |
| Internet and Telecom | Yes |
| Plumbing | Cuivre, ABS, Pex |
| Condition of Roof | Good condition | 2011 |
| Condition of Doors | Good condition |
| Condition of Balconies | Fiberglass in the front and in the back |
| Concierge Agreement | No |
| Intercom and Doorbell | Intercom |
| Heating System | Plinthes électriques |
| Hot Water System | 2 Réservoir central | Electrique |
| Condition of Windows | Good condition |
| Condition of Kitchens | Good condition |
| Electrical Panels | Disjoncteurs |
| Exterior Siding | Brick and Stone |
| Distance from fire station and hydrant | To be verified |
| Condition of Bathrooms | Good condition |
| Environmental Report | Upcoming |
| Floor Covering | Wood and Ceramic |
| yearly | % / GR | RPU (m) | |
|---|---|---|---|
| Residential | $150,720 | 97.9 % | $897 |
| Affordable res. | |||
| Commercial | |||
| Lockers | |||
| Parking | $1,800 | 1.2 % | $11 |
| Laundry | $1,500 | 1 % | $9 |
| Total revenues | $154,020 | $917 | |
| Vac. / Bad debt | $4,621 | 3 % | $28 |
| EGR | $149,399 | $889 | |
| Calc. | yearly | % OF EGR | CPU (y) | |
|---|---|---|---|---|
| Administration | Normalised | $7,470 | 5 % | $534 |
| Municipal Taxes | Current | $7,928 | 5.3 % | $566 |
| School Taxes | Current | $986 | 0.7 % | $70 |
| Insurance | Current | $5,586 | 3.7 % | $399 |
| Electricity | Current | $8,138 | 5.4 % | $581 |
| Heating | ||||
| Snow Removal | ||||
| Elevator | ||||
| Lawn | ||||
| Structural reserve | ||||
| Janitor | Normalised | $9,380 | 6.3 % | $670 |
| Maintenance | Normalised | $14,560 | 9.7 % | $1,040 |
| Appliances | Estimated | $1,680 | 1.1 % | $120 |
| WiFi | Current | $1,696 | 1.1 % | $121 |
| Heat pump | ||||
| CHMC: Other Costs | Normalised | $1,494 | 1 % | $107 |
| Total expenses | $58,918 | 39.4 % | $4,208 | |
| Net Revenue | $90,481 | $6,463 |
| Maximum loan amount | $1,648,178 | $1,724,581 | $1,787,259 |
| Financing CAP | 4.67 % | 4.98 % | 4.81 % |
| Debt coverage ratio | 1.1 | 1.1 | 1.1 |
| Interest Rate | 4.0 % | 4.0 % | 4.0 % |
| Amortization | 40 Years | 45 Years | 50 Years |
| Term | 5 Years | 5 Years | 5 Years |
| Net Revenue | $90,481 | $90,481 | $90,481 |
| Annual Mortgage Cost | $86,876 | $87,061 | $86,613 |
| Net cash after mortgage | $3,605 | $3,420 | $3,868 |
| RETURN ON INVESTMENT | |||
| Down Payment | $551,822 | $475,419 | $412,741 |
| Cash on cash return | 0.7 % | 0.7 % | 0.9 % |
| Return on liquidity + capitalization | 3.9 % | 3.9 % | 3.9 % |
| Total yearly return with appreciation of 2 % | 11.92 % | 13.11 % | 14.55 % |
To see the detailed rent rolls of this building, you need to be connected.