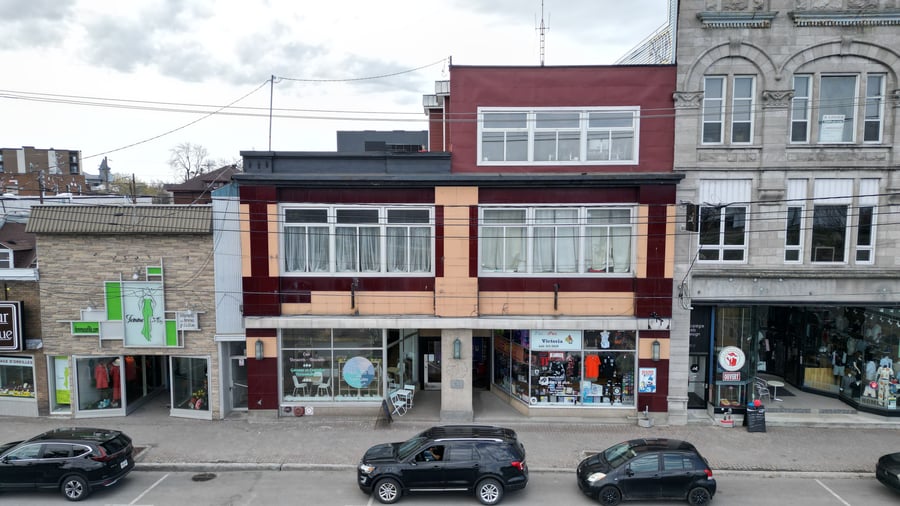
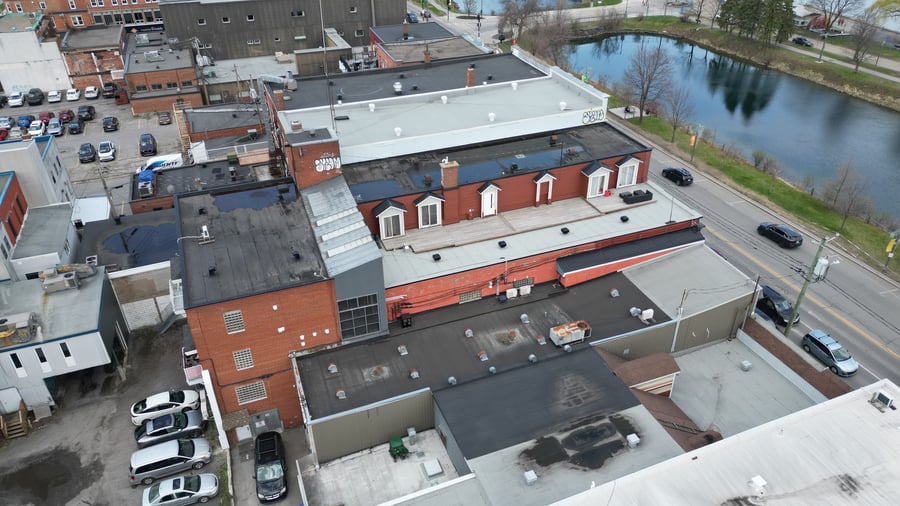
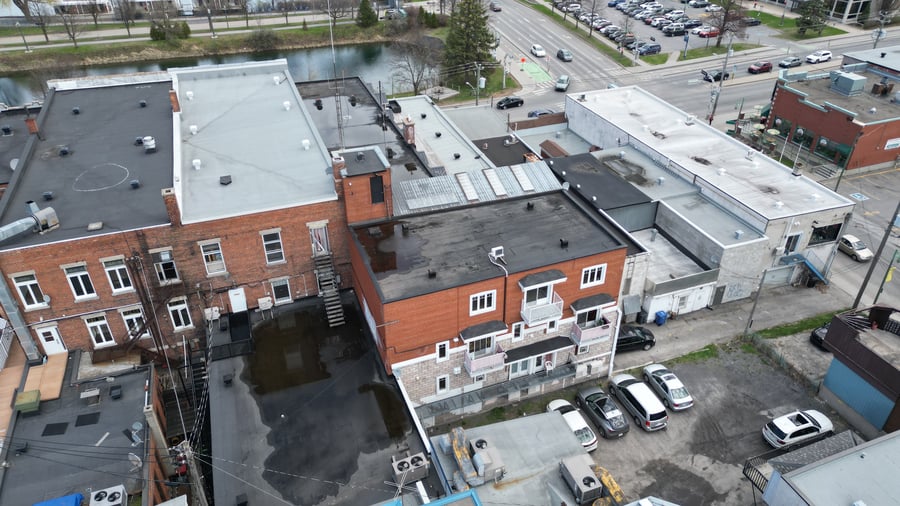
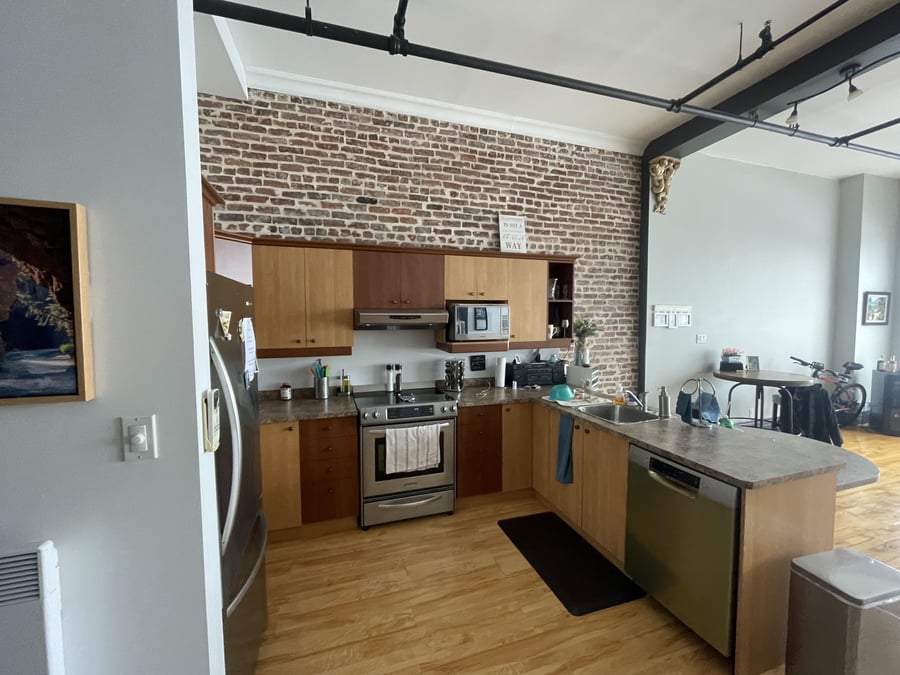
Two distinctive buildings located at 207-209 Victoria and 32-36 Sainte-Cécile, comprising 4 commercial units leased to established tenants and 13 high-end residential units (3 1/2 loft-style units with ceilings up to 12 feet). Three units will be vacant as of July 1, 2025, offering excellent optimization potential.
Distinctive and luxurious building located directly across from the marina on Victoria Street
Numerous renovations completed over the years, ensuring excellent overall condition
Great potential for residential optimization, particularly through rent adjustments and vacant units
Approximately 6,880 sq. ft. unleased basement, offering an opportunity for additional revenue/development
Rooftop terrace
Renovations of 2 apartments
Renovations of 1 commercial space
The sale is made without any legal warranty of quality, at the buyer's risk and peril.
The building at 207-209 Victoria Street must be sold together with the building at 32-36 Saintet-Cécile. The buildings cannot be sold separately.
| Cadastral number | 4 514 246 |
| Total Municipal Assessment | 1 426 700 $ |
| Municipal Land Assessment | 185 300 $ |
| Municipal Building Assessment | 1 241 400 $ |
| Number of Storeys | 3 |
| Type of Building | Paired |
| Type of Construction | Brick and wood |
| Year of Construction | 1910 |
| Fire System | Yes |
| Type of Parking | Exterior |
| Number of Parking Spaces | 9 places (depending on the city) possibility of 11 places |
| Land Surface Area | 8,438 sq ft |
| Laundry Room | No |
| Washer/Dryer Inlet | Yes |
| Appliance Responsibility | Owner |
| Heating Responsibility | Tenants |
| Hot Water Responsibility | Tenants |
| Plumbing | Copper, steel, ABS, and cast iron (part) |
| Condition of Roof | Roof 1 = membrane 2003, roof 2 = membrane 2005. Roof 3 (terrace) = membrane 2019 |
| Condition of Doors | 1998 |
| Condition of Balconies | To be verify |
| Concierge Agreement | Yes |
| Intercom and Doorbell | Yes |
| Heating System | Electric baseboard heaters |
| Hot Water System | Independent tank |
| Condition of Windows | 1998 |
| Condition of Kitchens | Good condition |
| Electrical Panels | Circuit breakers |
| Exterior Siding | Concrete |
| Condition of Bathrooms | Good condition |
| Environmental Report | No, century-old building |
| Floor Covering | Floating, wood, ceramic for housing, hardwood for commercial |
| yearly | % / GR | RPU (m) | |
|---|---|---|---|
| Residential | $142,560 | 63.6 % | $914 |
| Affordable res. | |||
| Commercial | $81,676 | 36.4 % | $524 |
| Lockers | |||
| Parking | |||
| Laundry | |||
| Total revenues | $224,236 | $1,437 | |
| Vac. / Bad debt | $6,727 | 3 % | $43 |
| EGR | $217,509 | $1,394 | |
| Calc. | yearly | % OF EGR | CPU (y) | |
|---|---|---|---|---|
| Administration | Normalised | $10,875 | 5 % | $837 |
| Municipal Taxes | Current | $27,284 | 12.5 % | $2,099 |
| School Taxes | Current | $1,257 | 0.6 % | $97 |
| Insurance | Current | $15,259 | 7 % | $1,174 |
| Electricity | Current | $2,628 | 1.2 % | $202 |
| Heating | Current | $1,948 | 0.9 % | $150 |
| Snow Removal | Current | $926 | 0.4 % | $71 |
| Elevator | ||||
| Lawn | ||||
| Structural reserve | ||||
| Janitor | Normalised | $5,200 | 2.4 % | $400 |
| Maintenance | Normalised | $9,100 | 4.2 % | $700 |
| Appliances | ||||
| WiFi | ||||
| Heat pump | ||||
| CHMC: Other Costs | Normalised | $2,175 | 1 % | $167 |
| Total expenses | $76,653 | 35.2 % | $5,896 | |
| Net Revenue | $140,856 | $10,835 |
To see the detailed rent rolls of this building, you need to be connected.