


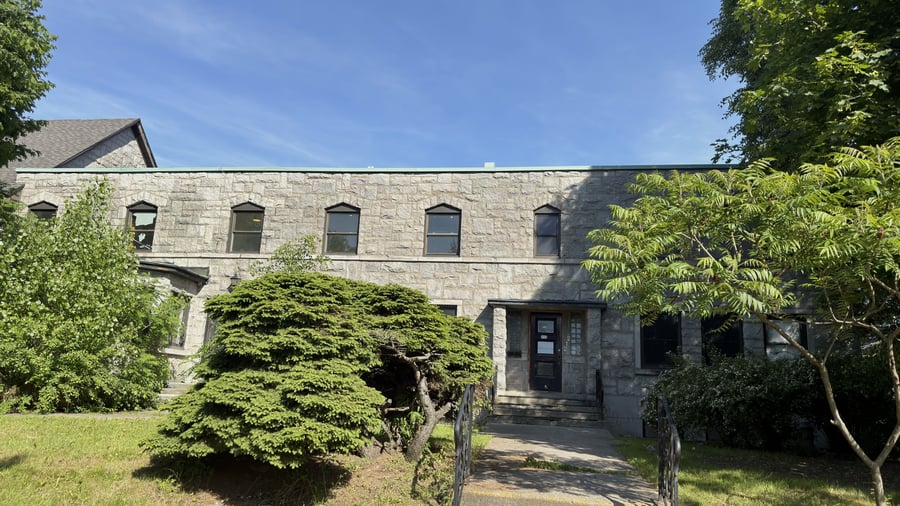
A unique opportunity to acquire a former presbytery fully converted to residential use in 2018, located in the heart of Old Longueuil. Currently 100% VACANT, the property comprises 23 rooms and offers exceptional flexibility, allowing a purchaser to implement their repositioning strategy immediately upon acquisition. The property also benefits from a basement and garage that are currently unused, providing additional opportunities for optimization and value creation. Situated near Cégep Édouard-Montpetit, the shops and services along Chemin de Chambly, numerous green spaces, and the Longueuil–Université-de-Sherbrooke metro station, the asset enjoys a strategic location within one of Montreal’s South Shore's most sought-after neighbourhoods. A high-upside investment opportunity whose full vacancy, distinctive character, and reconfiguration potential combine to create a rare offering in today’s market.
Fully vacant building offering a unique opportunity for repositioning and value creation
Strong demand in the area from community organizations, non-profit organizations, and residential care facilities
Ample on-site parking available for tenants and occupants
Numerous possibilities for rental reconfiguration and optimization (subject to applicable municipal regulations)
Currently undergoing a compliance process to address deficiencies identified by the RBQ
The interior is currently being renovated.
This sale is made without legal warranty of quality, at the buyer’s risk.
Utility expenses are currently paid by the landlord. However, the former tenant, being a non-profit organization, was responsible for covering these costs in full.
| Cadastral number | 4 411 665, 4 411 663 (lot commun) |
| Total Municipal Assessment | 1 281 300 $ |
| Municipal Land Assessment | 432 100 $ |
| Municipal Building Assessment | 849 200 $ |
| Number of Storeys | 2 |
| Type of Building | Semi-attached |
| Type of Construction | Brick and wood |
| Year of Construction | 1951 |
| Fire System | Smoke detectors / Fire extinguisher |
| Type of Parking | Exterior / interior |
| Number of Parking Spaces | 20 ext. spaces + 2 int. (garage) |
| Land Surface Area | 11 625 sq. ft. |
| Laundry Room | Laundry room in the basement |
| Number of Units | 23 rooms (10 on ground floor + 13 on second floor) |
| Washer/Dryer Inlet | N/A |
| Appliance Responsibility | Propriétaire |
| Heating Responsibility | Tenant / Propriétaire |
| Hot Water Responsibility | Tenant / Propriétaire |
| Fenced | No |
| Internet and Telecom | No |
| Plumbing | Plastic / Copper |
| Condition of Roof | Flat roof: Tar and gravel (+/-15 years old) |
| Condition of Doors | Standard |
| Condition of Balconies | Concrete porch |
| Concierge Agreement | No |
| Intercom and Doorbell | No |
| Heating System | Electric baseboards |
| Hot Water System | Independent tanks: 2 x 60 gal. |
| Condition of Windows | Aluminum windows: Single-hung / Sliding |
| Condition of Kitchens | 1 shared kitchen on main floor: undergoing renovations |
| Electrical Panels | Breakers (100A et 200A) |
| Exterior Siding | Dressed stone |
| Condition of Bathrooms | 5 Bathrooms + 2 Powder rooms |
| Environmental Report | No apparent environmental risk |
| Floor Covering | Hardwood / Ceramic tile / Vinyl / Linoleum / Concrete slab (basement) |
| yearly | % / GR | RPU (m) | |
|---|---|---|---|
| Residential | $193,200 | 100 % | $700 |
| Affordable res. | |||
| Commercial | |||
| Lockers | |||
| Parking | |||
| Laundry | |||
| Residentiel potentiel | |||
| Total revenues | $193,200 | $700 | |
| Vac. / Bad debt | $5,796 | 3 % | $21 |
| EGR | $187,404 | $679 | |
| Calc. | yearly | % OF EGR | CPU (y) | |
|---|---|---|---|---|
| Administration | Normalised | $9,370 | 5 % | $407 |
| Municipal Taxes | Current | $8,592 | 4.6 % | $374 |
| School Taxes | Current | $845 | 0.5 % | $37 |
| Insurance | Current | $8,174 | 4.4 % | $355 |
| Electricity | ||||
| Heating | ||||
| Snow Removal | ||||
| Elevator | ||||
| Lawn | ||||
| Structural reserve | ||||
| Janitor | Normalised | $9,200 | 4.9 % | $400 |
| Maintenance | Normalised | $16,100 | 8.6 % | $700 |
| Appliances | ||||
| WiFi | ||||
| Heat pump | ||||
| CHMC: Other Costs | Normalised | $1,874 | 1 % | $81 |
| Total expenses | $54,155 | 28.9 % | $2,355 | |
| Net Revenue | $133,249 | $5,793 |
| Maximum loan amount | $1,274,250 |
| Financing CAP | 6.28 % |
| Debt coverage ratio | 1.2 |
| Interest Rate | 5.0 % |
| Amortization | 25 Years |
| Term | 5 Years |
| Net Revenue | $133,249 |
| Annual Mortgage Cost | $88,933 |
| Net cash after mortgage | $44,316 |
| RETURN ON INVESTMENT | |
| Down Payment | $424,750 |
| Cash on cash return | 10.4 % |
| Return on liquidity + capitalization | 16.7 % |
| Total yearly return with appreciation of 2 % | 24.67 % |
To see the detailed rent rolls of this building, you need to be connected.