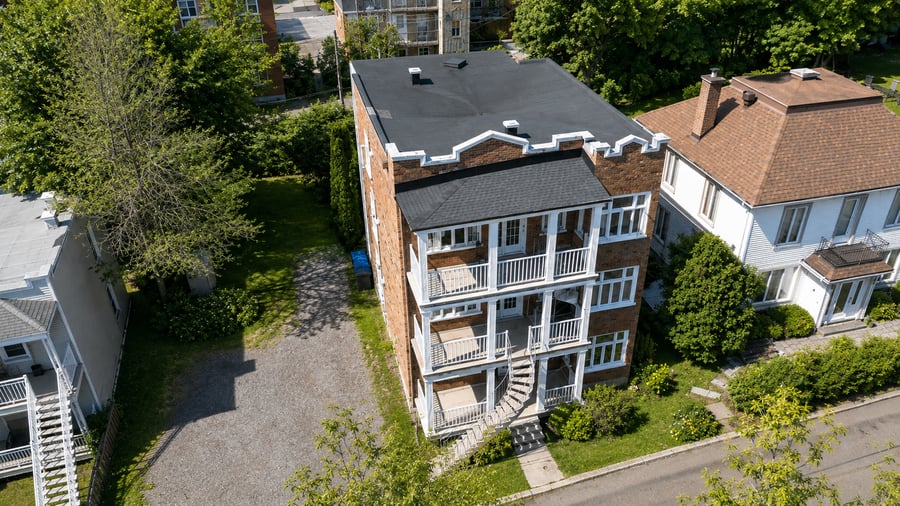
Superb triplex in the heart of Vieux-Moulin, composed of three identical 4 ½ units.The middle unit, largely renovated (kitchen, bathroom, quartz countertops), will be vacant for the buyer: live in it or set the market rent yourself. Large parking, more than one space per unit. Balconies and columns (2024), water risers (2020), ABS/PEX plumbing and breaker panels (2011), doors and windows (2009). Stable tenants, leases up to date. An opportunity not to be missed, for both investors and owner-occupants.
Middle unit vacant and largely renovated — kitchen, bathroom, countertops, plumbing, electricity and finishes
Three identical 4 ½ units — uniform units, easy to manage, low turnover
Large parking — more than one space per unit
Sustained upgrade program — exterior balconies and columns (2024), water risers (2020), ABS and PEX plumbing (2011), breaker panels (2011), brick repointing (2011), doors and windows (2009)
Electric heating — no furnace, no oil tank, current or past
Ideal for both investors and owner-occupants
According to seller's information, the following work has been done:
Balconies, columns, stairs and railings — 2024
Water risers — 2020
Plumbing largely redone, ABS and PEX — 2011
Electrical breaker panels — 2011
Main heating components — 2011
Repointing of several brick sections — 2011
Doors and windows — 2009
Annual preventive insect treatment performed since 2008.
This sale is made without legal warranty of quality, at the buyer's risk and peril.
| Cadastral number | 1218347 |
| Total Municipal Assessment | 452 000 $ |
| Municipal Land Assessment | 169 000 $ |
| Municipal Building Assessment | 283 000 $ |
| Number of Storeys | 3 |
| Type of Building | Detached |
| Type of Construction | Brick and wood |
| Year of Construction | 1953 |
| Fire System | N/A |
| Type of Parking | Outdoor |
| Number of Parking Spaces | 4 |
| Land Surface Area | 7115 sq. ft. |
| Laundry Room | N/A |
| Washer/Dryer Inlet | In each unit |
| Appliance Responsibility | Tenants |
| Heating Responsibility | Tenants |
| Hot Water Responsibility | Tenants |
| Fenced | No (Hedge) |
| Internet and Telecom | N/A |
| Plumbing | Abs / Pex (2011) |
| Condition of Roof | Elastomeric Membrane |
| Condition of Doors | Semi-glazed |
| Condition of Balconies | Fiberglass & Wood |
| Concierge Agreement | N/A |
| Intercom and Doorbell | N/A |
| Heating System | Electric baseboards |
| Hot Water System | Independent tanks |
| Condition of Windows | PVC / Crank (casement) |
| Condition of Kitchens | Laminate Countertop (Quartz 2115), open kitchens |
| Electrical Panels | Breakers (2011) |
| Exterior Siding | Brick (Major Repointing 2011) |
| Condition of Bathrooms | Bath / Shower ; Quartz vanity countertop |
| Environmental Report | N/A |
| Floor Covering | Floating Wood / Ceramic |
| Unit | Sq. Ft. | Rooms | Bedrooms | Bathroom | Monthly Rent | Lease Expiration | Washer and Dryer Entry |
|---|---|---|---|---|---|---|---|
| 2113 | 4 | 2 | 1 | 1 400 $ | July 2027 | Oui | |
| 2115 | 4 | 2 | 1 | 1 400 $ | Vacant | Oui | |
| 2115 | 4 | 2 | 1 | 888 $ | July 2027 | Oui |
| Unit | 2113 |
|---|---|
| Sq. Ft. | |
| Rooms | 4 |
| Bedrooms | 2 |
| Bathroom | 1 |
| Monthly Rent | 1 400 $ |
| Lease Expiration | July 2027 |
| Washer and Dryer Entry | Oui |
| Current Amount | Adjusted Amount | % Adjustment | |
|---|---|---|---|
| Total Revenue | / month | ||
| Annual Total Revenue | / year |
| Current Amount | Adjusted Amount | % Adjustment | |
|---|---|---|---|
| Total Expenses | / month | / month | 0 % |
| Annual Total Expenses | / year | / year | |
| Net Revenue | / month | / year | 0 % |
$
$
$
| Net Revenue | $ |
|---|---|
| Annual Mortgage Payment | $ |
| Cashflow After Loan | $ |