

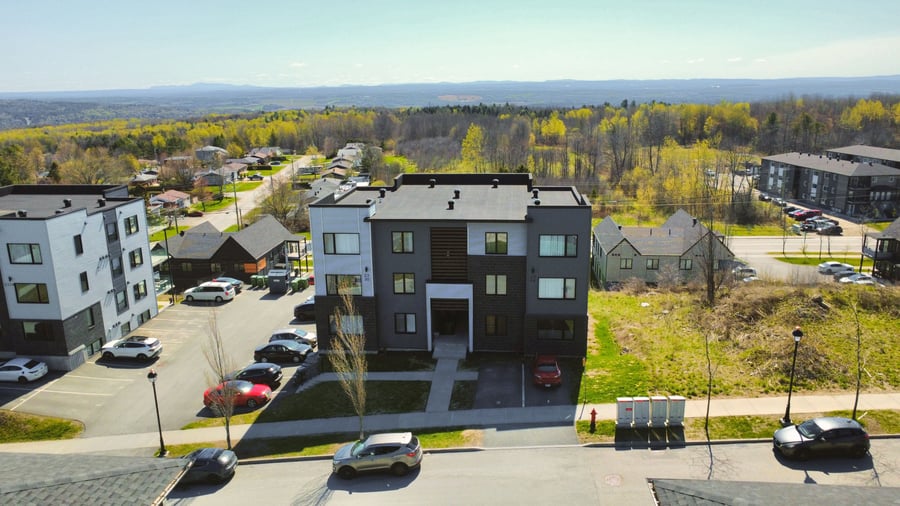
Impeccable 8-unit building constructed in 2022 in the new Plateau Belvédère district. Comprising eight 4½ apartments designed to the highest current standards, it combines aesthetics, functionality, and durability to appeal to discerning residents seeking comfort and quality of life. Each unit features quartz countertops with a 9-foot island, a freestanding bathtub and ceramic shower, heated polished concrete floors, a heat pump, a fireplace, a wine cellar, a shed, internet access, and more. Utilities are the responsibility of the tenants. To see!
Comprising eight 4½-room apartments, offering spacious layouts and an optimized interior design.
The upper-floor units boast breathtaking views of the surrounding landscape, a highly sought-after and distinctive feature.
Strategically located, just minutes from the highway and Bishop's and Sherbrooke universities.
A stable, high-quality tenant base ensures smooth management and an excellent rental profile.
New construction (2022)
Eight private sheds offer convenient storage space for tenants.
Ample parking provides easy access and comfort for residents.
Internet access is included in the leases, a highly sought-after benefit for tenants.
The sale comes with a legal guarantee of quality and title.
Snow removal: $1,221.61 / Lawn care: $2000
| Cadastral number | 6 305 059 |
| Total Municipal Assessment | 2 138 200 $ |
| Municipal Land Assessment | 297 900 $ |
| Municipal Building Assessment | 1 840 300 $ |
| Number of Storeys | 3 |
| Type of Building | Detached |
| Type of Construction | Brick, wood, concrete |
| Year of Construction | 2022 |
| 8 storage sheds | |
| Fire System | Smoke detectors |
| Type of Parking | Exterior, in asphalt |
| Number of Parking Spaces | 14 |
| Land Surface Area | 12 533 pi2 |
| Laundry Room | N/A |
| Number of Rooms | 32 |
| Number of Units | 8 x 4.5 |
| Washer/Dryer Inlet | Yes |
| Appliance Responsibility | Tenants with the exception of cellars |
| Heating Responsibility | Tenants |
| Hot Water Responsibility | Tenants |
| The sale is made with a legal guarantee of quality and ownership rights. | |
| Fenced | Yes, in the back |
| Internet and Telecom | Internet |
| Plumbing | Pex, ABS |
| Condition of Roof | Elasometric membrane - 2022 |
| Condition of Doors | Brand new |
| Condition of Balconies | Large glass balconies! |
| Concierge Agreement | N/A |
| Intercom and Doorbell | Private entrances wiht doorbells |
| Heating System | Fireplaces, radiant floor heating, heat pumps |
| Hot Water System | Independent tanks |
| Condition of Windows | Brand new |
| Condition of Kitchens | Quartz countertop, 9-inch island with integrated pantry |
| Electrical Panels | Circuit breakers |
| Exterior Siding | Masonry, steel cladding and fiber cement |
| Condition of Bathrooms | Freestanding bathtub and ceramic shower |
| Environmental Report | Yes |
| Floor Covering | Radiant polished concrete |
| yearly | % / GR | RPU (m) | |
|---|---|---|---|
| Residential | $152,760 | 100 % | $1,591 |
| Affordable res. | |||
| Commercial | |||
| Lockers | |||
| Parking | |||
| Laundry | |||
| Total revenues | $152,760 | $1,591 | |
| Vac. / Bad debt | $4,583 | 3 % | $48 |
| EGR | $148,177 | $1,544 | |
| Calc. | yearly | % OF EGR | CPU (y) | |
|---|---|---|---|---|
| Administration | Normalised | $6,668 | 4.5 % | $833 |
| Municipal Taxes | Current | $21,531 | 14.5 % | $2,691 |
| School Taxes | Current | $1,539 | 1 % | $192 |
| Insurance | Current | $4,000 | 2.7 % | $500 |
| Electricity | Current | $261 | 0.2 % | $33 |
| Heating | ||||
| Snow Removal | ||||
| Elevator | ||||
| Lawn | ||||
| Structural reserve | ||||
| Janitor | Normalised | $2,000 | 1.3 % | $250 |
| Maintenance | Normalised | $5,600 | 3.8 % | $700 |
| Appliances | ||||
| WiFi | Current | $793 | 0.5 % | $99 |
| Heat pump | ||||
| CHMC: Other Costs | Normalised | $1,482 | 1 % | $185 |
| Total expenses | $43,874 | 29.6 % | $5,484 | |
| Net Revenue | $104,303 | $13,038 |
| schl | conv | |
|---|---|---|
| Maximum loan amount | $1,607,650 | $1,288,503 |
| Financing CAP | 5.51 % | 6.07 % |
| Debt coverage ratio | 1.3 | 1.25 |
| Interest Rate | 4.0 % | 4.25 % |
| Amortization | 40 Years | 25 Years |
| Term | 5 Years | 5 Years |
| schl | conv | |
|---|---|---|
| Net Revenue | $104,303 | $104,303 |
| Annual Mortgage Cost | $85,388 | $83,442 |
| Net cash after mortgage | $18,915 | $20,861 |
| RETURN ON INVESTMENT | ||
| Down Payment | $977,350 | $1,296,497 |
| Cash on cash return | 1.9 % | 1.6 % |
| Return on liquidity + capitalization | 3.8 % | 3.9 % |
| Total yearly return with appreciation of 2 % | 9.05 % | 7.89 % |
To see the detailed rent rolls of this building, you need to be connected.