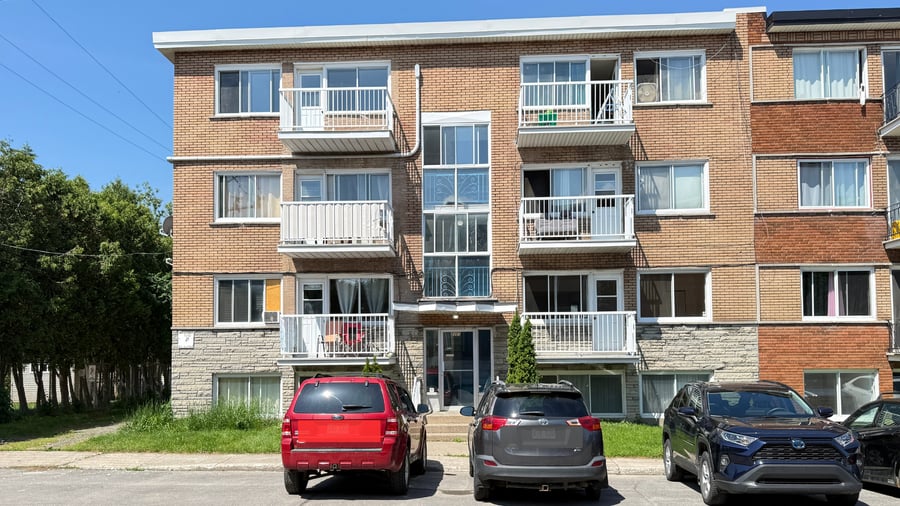
Building of 8 units located in the heart of Lachine, close to the Hospital, Dalbé-Viau High School, and Montréal–Trudeau International Airport. It consists of 8 x 4½ of identical size. The majority of the units have been renovated over the years and all include a storage space, as well as one renovated vacant unit ready to be rented. The building has been carefully maintained and has benefited from numerous renovations. All energy costs are paid by the tenants. A rare investment opportunity on the market offering sustained income growth due to the quality of the units and the prime location.
1 renovated unit ready to rent at market value.
Quick access to Highways 20 and 13, near Montréal-Trudeau International Airport.
Just a few minutes from Lachine Hospital, Dalbé-Viau High School, and several parks.
6 units have been renovated over the past 5 to 6 years: kitchens, bathrooms, light fixtures, floor sanding, and painting.
Roof replaced with an elastomeric membrane in 2021, warranty valid until 2036.
The front and rear balconies have been replaced with fiberglass, and the rear fire escape has been repainted.
Some windows have been replaced, and the caulking has been redone.
The cement joints in the masonry have been repaired on all facades of the building.
The building’s main electrical entrance has been replaced.
The hot water tank in Unit 8 is leased to Hydro-Solution; rental costs are paid by the tenant.
La vente est faite sans garantie légale de qualité, aux risques et périls de l’acheteur.
| Cadastral number | 1 246 658 |
| Total Municipal Assessment | 1 183 800 $ |
| Municipal Land Assessment | 403 600 $ |
| Municipal Building Assessment | 780 200 $ |
| Number of Storeys | 3 |
| Type of Building | Semi-detached |
| Type of Construction | Brick and wood |
| Year of Construction | 1959 |
| Fire System | Smoke detectors |
| Type of Parking | N/A |
| Number of Parking Spaces | N/A |
| Land Surface Area | 5 109 sq. ft. |
| Laundry Room | No |
| Number of Rooms | To be verified |
| Number of Units | 8 x 4.5 |
| Washer/Dryer Inlet | Yes, in each units |
| Appliance Responsibility | Tenants |
| Heating Responsibility | Tenants |
| Hot Water Responsibility | Tenants |
| Fenced | Yes, backyard |
| Internet and Telecom | Yes |
| Plumbing | Copper, ABS and PEX |
| Condition of Roof | Good condition | Elastomer membrane 2021 |
| Condition of Doors | Good condition |
| Condition of Balconies | Good condition | Fiberglass |
| Concierge Agreement | Yes, verbal |
| Intercom and Doorbell | Sonnette |
| Heating System | Electric baseboards |
| Hot Water System | Independent tanks |
| Condition of Windows | Good condition |
| Condition of Kitchens | 6 x Renovated | 2 x Good condition |
| Electrical Panels | Breakers | 100 AMP |
| Exterior Siding | brick |
| Condition of Bathrooms | 6 x Renovated | 2 x Good condition |
| Environmental Report | Non |
| Floor Covering | Wood and Ceramic |
| yearly | % / GR | RPU (m) | |
|---|---|---|---|
| Residential | $99,540 | 100 % | $1,037 |
| Affordable res. | |||
| Commercial | |||
| Lockers | |||
| Parking | |||
| Laundry | |||
| Total revenues | $99,540 | $1,037 | |
| Vac. / Bad debt | $2,986 | 3 % | $31 |
| EGR | $96,554 | $1,006 | |
| Calc. | yearly | % OF EGR | CPU (y) | |
|---|---|---|---|---|
| Administration | Normalised | $4,345 | 4.5 % | $543 |
| Municipal Taxes | Current | $7,566 | 7.8 % | $946 |
| School Taxes | Current | $869 | 0.9 % | $109 |
| Insurance | Current | $4,987 | 5.2 % | $623 |
| Electricity | Current | $481 | 0.5 % | $60 |
| Heating | ||||
| Snow Removal | ||||
| Elevator | ||||
| Lawn | ||||
| Structural reserve | ||||
| Janitor | Normalised | $2,000 | 2.1 % | $250 |
| Maintenance | Normalised | $5,600 | 5.8 % | $700 |
| Appliances | ||||
| WiFi | ||||
| Heat pump | ||||
| CHMC: Other Costs | Normalised | $966 | 1 % | $121 |
| Total expenses | $26,813 | 27.8 % | $3,352 | |
| Net Revenue | $69,740 | $8,718 |
| Maximum loan amount | $1,059,327 | $1,251,934 | $1,308,423 | $1,354,538 |
| Financing CAP | 5.60 % | 4.74 % | 5.06 % | 4.89 % |
| Debt coverage ratio | 1.3 | 1.1 | 1.1 | 1.1 |
| Interest Rate | 4.1 % | 4.1 % | 4.1 % | 4.1 % |
| Amortization | 40 Years | 40 Years | 45 Years | 50 Years |
| Term | 5 Years | 5 Years | 5 Years | 5 Years |
| Net Revenue | $69,740 | $69,740 | $69,740 | $69,740 |
| Annual Mortgage Cost | $56,980 | $66,942 | $67,085 | $66,741 |
| Net cash after mortgage | $12,761 | $2,799 | $2,655 | $3,000 |
| RETURN ON INVESTMENT | ||||
| Down Payment | $700,673 | $508,066 | $451,577 | $405,462 |
| Cash on cash return | 1.8 % | 0.6 % | 0.6 % | 0.7 % |
| Return on liquidity + capitalization | 3.5 % | 3.2 % | 3.0 % | 2.9 % |
| Total yearly return with appreciation of 2 % | 8.48 % | 10.13 % | 10.82 % | 11.63 % |
To see the detailed rent rolls of this building, you need to be connected.