

Hendrik Lapointe
| Team Hendrik Lapointe
Senior VP
|
Real Estate Broker, CPA | PMML Partner

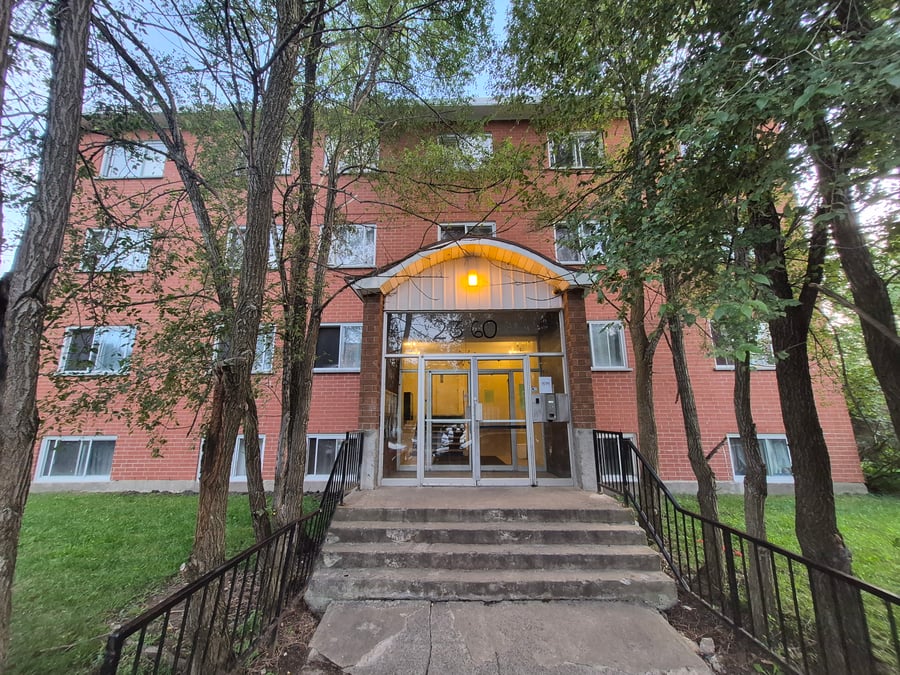
Very beautiful detached property located in a sought-after area of Vieux-Longueuil. Prime location. 24 units. Buildings composed of 14 large 5½, 9 4½ and 1 studio. Large apartments. The property has undergone numerous major improvements and renovations in recent years. A rare opportunity in Vieux-Longueuil with good profitability. A solid building, well-positioned and offering an excellent combination of income, quality, and potential.
Very well-maintained building, several renovations over time
Several units renovated over the years
Established and sought-after residential area, offering a mature environment and strong rental demand.
Close to local shops, schools, parks, and services.
Numerous improvements have been made to the building.
The main electrical entrance has been redone, and the transformer has also been replaced.
New elastomeric membrane roof — approximately $80,000.
New fire alarm system.
Electrical entrance and meters redone — approximately $100,000.
Several bathrooms and kitchens renovated.
Floors redone in 13 units.
Masonry facade and small sides renovated.
Carpet replaced on all 3 floors.
Mortgage to be assumed (see CMHC scenario in the 'Financing' table) - People Trust / Rate: 4.9%; Monthly Payment: $16k; Balance: $3.3M; Maturity: October 2028
5 units have benefited from a complete kitchen renovation (cabinets and ceramic floors).
The sale is made without legal warranty of quality at the buyer's risk.
| Cadastral number | 1 927 032 |
| Total Municipal Assessment | 5 031 800 $ |
| Municipal Land Assessment | 1 731 900 $ |
| Municipal Building Assessment | 3 299 900 $ |
| Number of Storeys | 3 |
| Type of Building | Detached |
| Type of Construction | Brick and wood |
| Year of Construction | 1973 |
| Fire System | Redone with piezo sensors |
| Type of Parking | Asphalt |
| Number of Parking Spaces | 28 spaces |
| Land Surface Area | 31 893 sq.ft. |
| Laundry Room | N/A |
| Number of Rooms | 107 |
| Number of Units | 14 x 5.5 + 9 x 4.5 + 1 studio |
| Washer/Dryer Inlet | Entrance for each unit |
| Appliance Responsibility | Tenants |
| Heating Responsibility | Tenants |
| Hot Water Responsibility | Landlord |
| Security cameras have been added Storage spaces (5 storage spaces available) Visitor parking (4 vacant spaces) | |
| Fenced | No |
| Internet and Telecom | Internet cabling installed in all units (potential for added value) |
| Plumbing | ABS / Copper / Steel |
| Condition of Roof | Redone with elastomeric membrane |
| Condition of Doors | Double patio door |
| Condition of Balconies | Fiberglass balconies and aluminum railings. |
| Concierge Agreement | Yes |
| Intercom and Doorbell | Intercom by phone system. |
| Heating System | Electric baseboards |
| Hot Water System | Central |
| Condition of Windows | Changed in recent years |
| Condition of Kitchens | Very good condition (mostly) / 5 redone with cabinets and floors |
| Electrical Panels | Circuit breakers |
| Exterior Siding | Brick redone facade and small side |
| Distance from fire station and hydrant | To be verified |
| Condition of Bathrooms | Very good condition / 16 recently redone |
| Environmental Report | To follow |
| Floor Covering | Floating / Hardwood / Ceramic / Tile (Redone) |
| yearly | % / GR | RPU (m) | |
|---|---|---|---|
| Residential | $427,416 | 100 % | $1,484 |
| Affordable res. | |||
| Commercial | |||
| Lockers | |||
| Parking | |||
| Laundry | |||
| Other revenues | |||
| Total revenues | $427,416 | $1,484 | |
| Vac. / Bad debt | $12,822 | 3 % | $45 |
| EGR | $414,594 | $1,440 | |
| Calc. | yearly | % OF EGR | CPU (y) | |
|---|---|---|---|---|
| Administration | Normalised | $20,730 | 5 % | $864 |
| Municipal Taxes | Current | $35,211 | 8.5 % | $1,467 |
| School Taxes | Current | $3,435 | 0.8 % | $143 |
| Insurance | Current | $13,150 | 3.2 % | $548 |
| Electricity | Estimated | $9,945 | 2.4 % | $414 |
| Heating | ||||
| Snow Removal | Current | $1,387 | 0.3 % | $58 |
| Elevator | ||||
| Lawn | ||||
| Structural reserve | ||||
| Janitor | Normalised | $9,600 | 2.3 % | $400 |
| Maintenance | Normalised | $16,800 | 4.1 % | $700 |
| Appliances | ||||
| WiFi | ||||
| Heat pump | ||||
| CHMC: Other Costs | Normalised | $4,146 | 1 % | $173 |
| Total expenses | $114,403 | 27.6 % | $4,767 | |
| Net Revenue | $300,191 | $12,508 |
| Maximum loan amount | $3,290,000 | $5,468,171 |
| Financing CAP | 4.67 % | |
| Debt coverage ratio | 1.1 | |
| Interest Rate | 4.9 % | 4.0 % |
| Amortization | 40 Years | 40 Years |
| Term | 2 Years | 5 Years |
| Net Revenue | $300,191 | $300,191 |
| Annual Mortgage Cost | $192,396 | $288,063 |
| Net cash after mortgage | $107,795 | $12,128 |
| RETURN ON INVESTMENT | ||
| Down Payment | $3,485,000 | $1,306,829 |
| Cash on cash return | 3.1 % | 0.9 % |
| Return on liquidity + capitalization | 4.0 % | 5.5 % |
| Total yearly return with appreciation of 3.8 % | 11.39 % | 25.23 % |
To see the detailed rent rolls of this building, you need to be connected.