


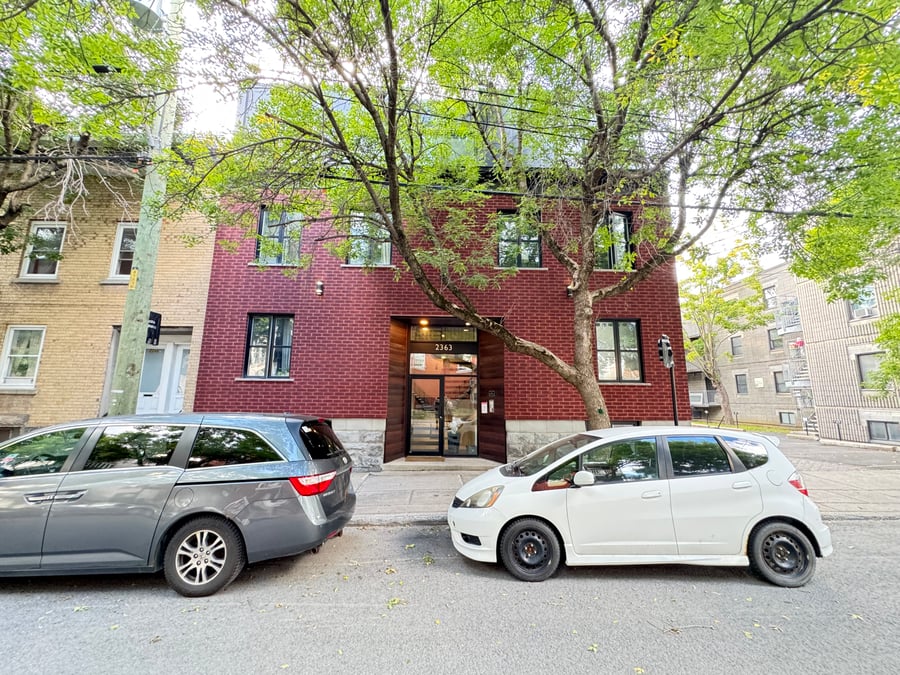
Excellent investment opportunity for this stabilized 8-unit residential property, consisting of 5 x 6 ½ units and 3 x 7 ½ units, which underwent a complete renovation in 2016. The units stand out for their generous living spaces, quality finishes, and abundant natural light, offering a highly desirable, high-quality rental product. Energy costs are covered by the owner, ensuring consistent management throughout the property. Its location is a major asset: situated near the Frontenac and Papineau metro stations, the Jacques Cartier Bridge, several hospitals, and educational institutions, the property provides quick access to downtown Montreal and the South Shore while benefiting from a wide range of nearby services. A high-quality, renovated, stabilized, and strategically located real estate asset offering particularly attractive features for an investor.
Two metro stations within walking distance;
Several educational institutions nearby, including Pierre-Dupuy High School, Champlain Elementary School, and early childhood centres;
Notre-Dame Hospital and the Institut de physiatrie du Québec are located just minutes from the property;
Several parks, including La Fontaine Park, are located near the property.
Apartments #1 and #2 were fully renovated in 2025. All other units, with the exception of #7, had an additional room added between 2019 and 2025;
The building was fully expanded in 2016;
Units #3 to #8 are equipped with a central air conditioning system, installed in 2016;
All 8 units are equipped with an air regulator, installed in 2016.
The sale is made without legal warranty of quality, at the buyer’s risk and peril;
The appliances are provided by the owner, including the washer, dryer, stove, refrigerator, and dishwasher;
Energy expenses are covered by the owner.
| Cadastral number | 1424135 |
| Total Municipal Assessment | 2 451 800 $ |
| Municipal Land Assessment | 468 500 $ |
| Municipal Building Assessment | 1 983 300 $ |
| Number of Storeys | 3 |
| Type of Building | Attached |
| Type of Construction | Brick and wood |
| Year of Construction | 1885 |
| Fire System | Smoke detectors |
| Type of Parking | Exterior |
| Number of Parking Spaces | 1 spaces |
| Land Surface Area | 3,227.50 sq.ft. |
| Laundry Room | No |
| Number of Rooms | 55 |
| Number of Units | 5 x 6.5 + 3 x 7.5 |
| Washer/Dryer Inlet | Yes, in every unit. |
| Appliance Responsibility | Owner |
| Heating Responsibility | Owner |
| Hot Water Responsibility | Owner |
| Fenced | No |
| Internet and Telecom | Yes |
| Plumbing | ABS | 2016 |
| Condition of Roof | Good condition | 2016 |
| Condition of Doors | Good condition | 2016 |
| Condition of Balconies | Painted metal |
| Concierge Agreement | No |
| Intercom and Doorbell | Intercom and Bell |
| Heating System | Electric baseboards |
| Hot Water System | Independent tanks |
| Condition of Windows | Good condition | 2016 |
| Condition of Kitchens | Good condition |
| Electrical Panels | Breakers | 2016 |
| Exterior Siding | Brick and Aluminum |
| Condition of Bathrooms | Good condition |
| Environmental Report | Phase 1 | 2016 |
| Floor Covering | Vinyl |
| yearly | % / GR | RPU (m) | |
|---|---|---|---|
| Residential | $260,304 | 100 % | $2,712 |
| Affordable res. | |||
| Commercial | |||
| Lockers | |||
| Parking | |||
| Laundry | |||
| Total revenues | $260,304 | $2,712 | |
| Vac. / Bad debt | $7,809 | 3 % | $81 |
| EGR | $252,495 | $2,630 | |
| Calc. | yearly | % OF EGR | CPU (y) | |
|---|---|---|---|---|
| Administration | Normalised | $11,362 | 4.5 % | $1,420 |
| Municipal Taxes | Current | $14,431 | 5.7 % | $1,804 |
| School Taxes | Current | $1,810 | 0.7 % | $226 |
| Insurance | Current | $7,811 | 3.1 % | $976 |
| Electricity | Current | $9,376 | 3.7 % | $1,172 |
| Heating | ||||
| Snow Removal | ||||
| Elevator | ||||
| Lawn | ||||
| Structural reserve | ||||
| Janitor | Normalised | $2,000 | 0.8 % | $250 |
| Maintenance | Normalised | $5,600 | 2.2 % | $700 |
| Appliances | Current | $2,400 | 1 % | $300 |
| WiFi | ||||
| Heat pump | ||||
| CHMC: Other Costs | Normalised | $2,525 | 1 % | $316 |
| Total expenses | $57,315 | 22.7 % | $7,164 | |
| Net Revenue | $195,180 | $24,397 |
| schl | conv | ||
|---|---|---|---|
| Maximum loan amount | $3,053,014 | $2,350,969 | $3,608,107 |
| Financing CAP | 5.43 % | 6.23 % | 4.60 % |
| Debt coverage ratio | 1.3 | 1.25 | 1.1 |
| Interest Rate | 3.9 % | 4.5 % | 3.9 % |
| Amortization | 40 Years | 25 Years | 40 Years |
| Term | 5 Years | 5 Years | 5 Years |
| schl | conv | ||
|---|---|---|---|
| Net Revenue | $195,180 | $195,180 | $195,180 |
| Annual Mortgage Cost | $159,356 | $156,144 | $187,236 |
| Net cash after mortgage | $35,824 | $39,036 | $7,943 |
| RETURN ON INVESTMENT | |||
| Down Payment | $1,396,986 | $2,099,031 | $841,893 |
| Cash on cash return | 2.6 % | 1.9 % | 0.9 % |
| Return on liquidity + capitalization | 5.0 % | 4.4 % | 5.8 % |
| Total yearly return with appreciation of 3.5 % | 16.19 % | 11.78 % | 24.27 % |
To see the detailed rent rolls of this building, you need to be connected.