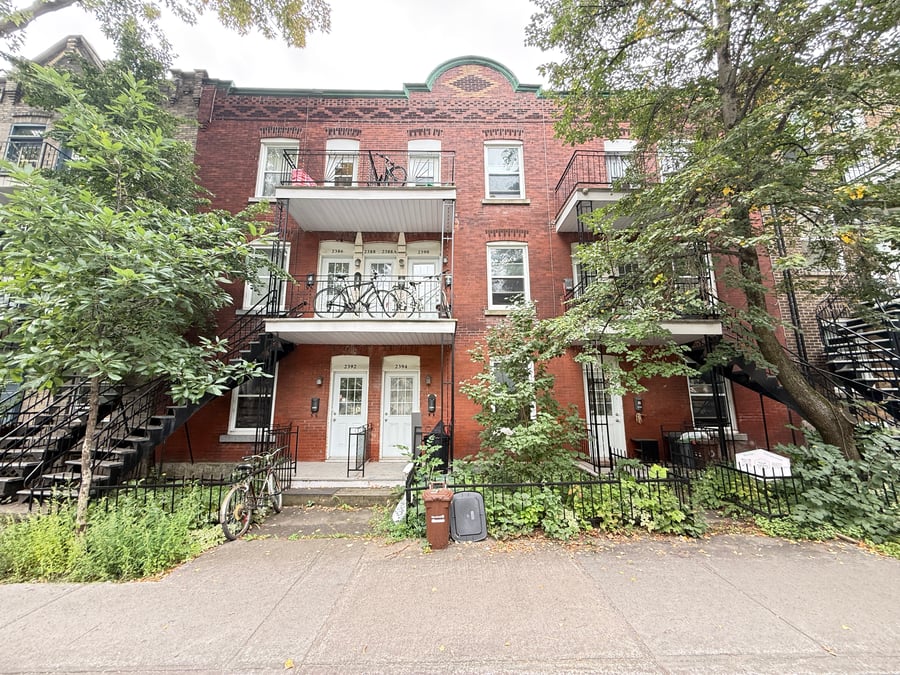
Building of 9 units comprising 9 x 4.5 and offering 5 parking spaces, located in the heart of Hochelaga-Maisonneuve. Prime location within walking distance of the Pie-IX and Viau metro stations, directly across from Eulalie-Durocher High School and close to the Olympic Stadium and Botanical Garden. The units are spacious and all have the same layout, while each of the 3 ground-floor units benefits from a private backyard. The building has been well maintained over the years and has undergone numerous renovations and improvements. Easy and efficient to manage, with energy costs paid by the tenants. An excellent investment opportunity offering significant optimization potential due to the size of the units and its sought-after location.
700 metres from Pie-IX metro station and 900 metres from Viau metro station.
Quick access to the bus network along Pie-IX Boulevard and Hochelaga Street.
Close to Marché Maisonneuve and Promenade Ontario, known for its restaurants, cafés, shops, and terraces.
Two rear balconies, at units 2398 and 2400, were rebuilt.
Electrical wiring was redone, and the electrical panels were replaced.
PEX plumbing was replaced in the crawl space and in certain units.
The main water supply line for each unit was replaced with copper piping in the crawl space.
Support columns were added in the crawl space.
Two staircases were cleaned and repainted, and the front staircase steps were rebuilt.
All water heaters were replaced in 2022 and 2024, except for two that were replaced in 2017.
Rents significantly below market, with a current average of $883/month.
9 x 4.5 units with double rooms.
The annual insurance premium is $9,106, which is above market rates.
The sale is made without legal warranty of quality at the buyer's risk.
| Cadastral number | 1 880 522 |
| Total Municipal Assessment | $ 1 608 400 |
| Municipal Land Assessment | $ 661 900 |
| Municipal Building Assessment | $ 946 500 |
| Number of Storeys | 3 |
| Type of Building | In a row |
| Type of Construction | Brick and wood |
| Year of Construction | 1910 |
| Fire System | Smoke detectors |
| Type of Parking | Exterior |
| Number of Parking Spaces | 5 places |
| Land Surface Area | 5 000 sq. ft. |
| Laundry Room | No |
| Number of Rooms | 36 |
| Number of Units | 9 x 4.5 |
| Washer/Dryer Inlet | Yes, in each unit |
| Appliance Responsibility | Tenants |
| Heating Responsibility | Tenants |
| Hot Water Responsibility | Tenants |
| Fenced | Yes, backyard |
| Internet and Telecom | Yes |
| Plumbing | Copper, ABS, and PEX |
| Condition of Roof | Good condition |
| Condition of Doors | Good condition |
| Condition of Balconies | Fiberglass - Front, Wood - Rear | Good condition |
| Concierge Agreement | No |
| Intercom and Doorbell | Doorbell |
| Heating System | Electrical baseboards |
| Hot Water System | Independent tanks |
| Condition of Windows | Good condition |
| Condition of Kitchens | 4 x Renovated in 2012 | 5 x Good condition |
| Electrical Panels | Circuit breakers | 100 AMP |
| Exterior Siding | Brick |
| Distance from fire station and hydrant | To be verified |
| Condition of Bathrooms | 4 x Renovated in 2012 | 5 x Good condition |
| Environmental Report | Upcoming |
| Floor Covering | Floating, Ceramic and linoleum (kitchens) |
| yearly | % / GR | RPU (m) | |
|---|---|---|---|
| Residential | $95,400 | 100 % | $883 |
| Affordable res. | |||
| Commercial | |||
| Lockers | |||
| Parking | |||
| Laundry | |||
| Total revenues | $95,400 | $883 | |
| Vac. / Bad debt | $2,862 | 3 % | $27 |
| EGR | $92,538 | $857 | |
| Calc. | yearly | % OF EGR | CPU (y) | |
|---|---|---|---|---|
| Administration | Normalised | $4,164 | 4.5 % | $463 |
| Municipal Taxes | Current | $10,583 | 11.4 % | $1,176 |
| School Taxes | Current | $1,218 | 1.3 % | $135 |
| Insurance | Estimated | $6,300 | 6.8 % | $700 |
| Electricity | ||||
| Heating | ||||
| Snow Removal | ||||
| Elevator | ||||
| Lawn | ||||
| Structural reserve | ||||
| Janitor | Normalised | $2,250 | 2.4 % | $250 |
| Maintenance | Normalised | $6,300 | 6.8 % | $700 |
| Appliances | ||||
| WiFi | ||||
| Heat pump | ||||
| CHMC: Other Costs | Normalised | $925 | 1 % | $103 |
| Total expenses | $31,741 | 34.3 % | $3,527 | |
| Net Revenue | $60,797 | $6,755 |
| Maximum loan amount | $1,075,688 | $1,122,928 | $1,161,302 |
| Financing CAP | 4.80 % | 5.14 % | 4.97 % |
| Debt coverage ratio | 1.1 | 1.1 | 1.1 |
| Interest Rate | 4.2 % | 4.2 % | 4.2 % |
| Amortization | 40 Years | 45 Years | 50 Years |
| Term | 5 Years | 5 Years | 5 Years |
| Net Revenue | $60,797 | $60,797 | $60,797 |
| Annual Mortgage Cost | $58,374 | $58,498 | $58,198 |
| Net cash after mortgage | $2,423 | $2,299 | $2,600 |
| RETURN ON INVESTMENT | |||
| Down Payment | $633,312 | $586,072 | $547,698 |
| Cash on cash return | 0.4 % | 0.4 % | 0.5 % |
| Return on liquidity + capitalization | 2.2 % | 2.0 % | 1.8 % |
| Total yearly return with appreciation of 2 % | 7.56 % | 7.79 % | 8.07 % |
To see the detailed rent rolls of this building, you need to be connected.