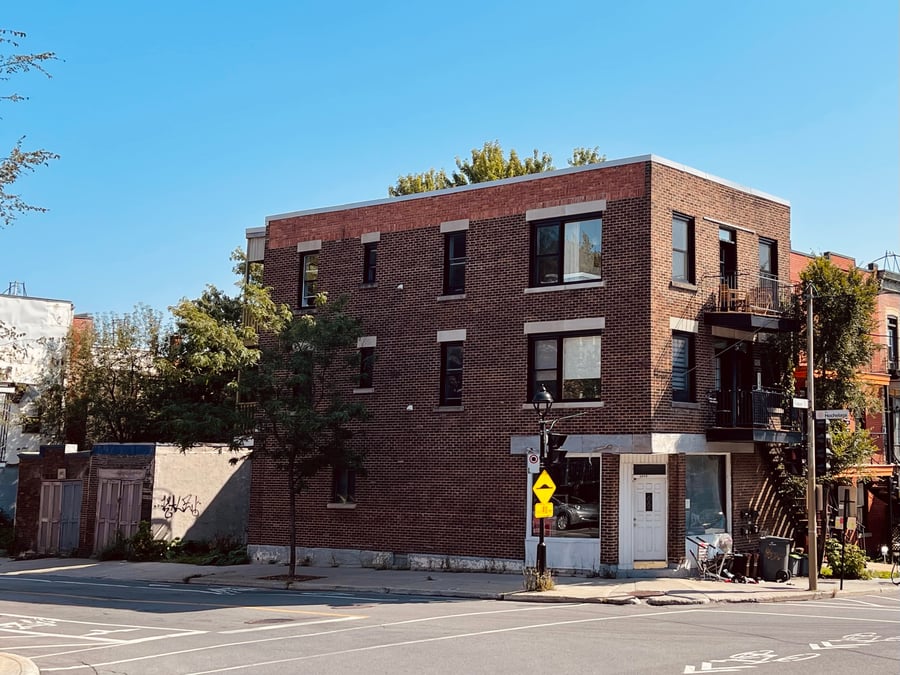
Exceptional opportunity below municipal assessment!!
5-Unit Building: 4 x 3½ units plus a tripped ground floor (approx. 1,700 sq. ft.).
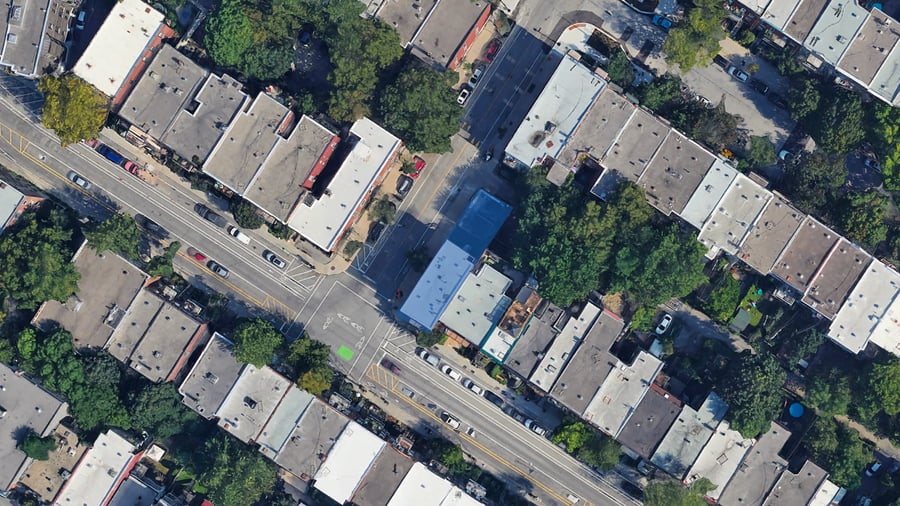
10-min walk to Frontenac Metro station.
800m from Parc La Fontaine.
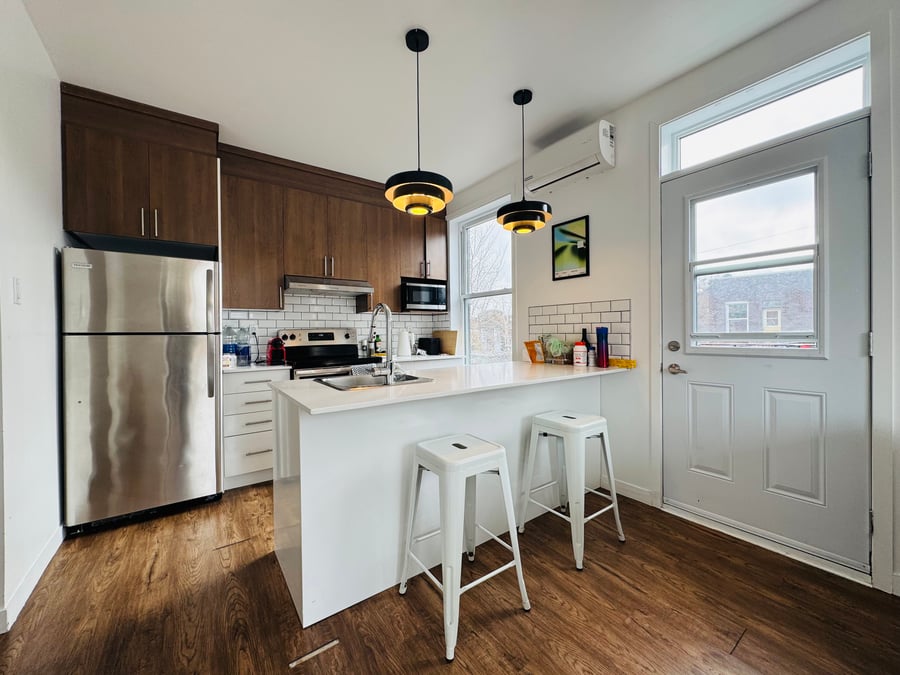
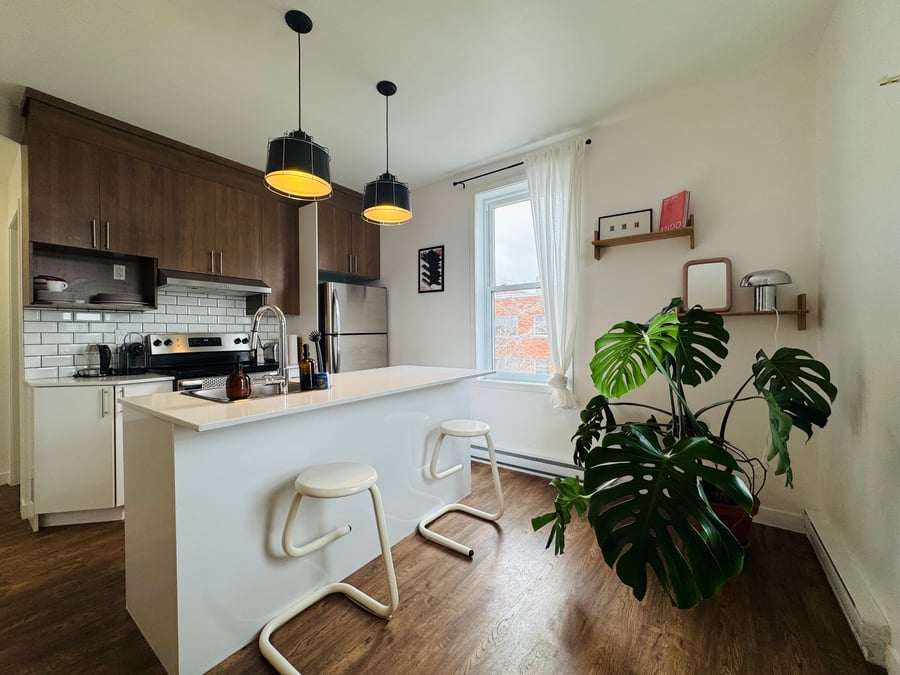
Optimisation: 2 x 3 1/2 are currently VACANT and fully furnished.
Additional Units: potential to create 1 or 2 additional units on the ground floor (The current zoning allows up to 8 residential units).
Expansion or use of the two-car garage on the adjacent land (same lot) for additional income.
Thriving Rental Area: Located in a high-demand neighborhood with consistent rental growth and a well-maintained property.
Renovation of the four 3.5 units.
Water heaters replaced in 2018.
All windows has been changed.
Ground floor unit completely stripped.
The sale is made without legal warranty of quality and at the buyer's risk.
There are 5 units in the building, but listed as 4 units on the city roll.
The purchaser must carry out the usual verifications to ensure that the intended use of the site complies with zoning and usage regulations.
| Cadastral number | 1 424 038 |
| Total Municipal Assessment | 1 483 700 $ |
| Municipal Land Assessment | 409 800 $ |
| Municipal Building Assessment | 1 073 900 $ |
| Number of Storeys | 3 |
| Type of Building | Semi-detached |
| Type of Construction | Brick and Wood |
| Year of Construction | 1935 |
| Fire System | Smoke detectors |
| Type of Parking | Garages |
| Number of Parking Spaces | 2 indoor parkings |
| Land Surface Area | 2 322 sq. ft. |
| Laundry Room | N/A |
| Number of Units | 4 x 3.5 + Ground floor (~1700 sq. ft.) |
| Washer/Dryer Inlet | In each unit |
| Appliance Responsibility | Owner |
| Heating Responsibility | Tenant |
| Hot Water Responsibility | Tenant |
| Internet and Telecom | Yes |
| Plumbing | To be verified |
| Condition of Roof | To be verified |
| Condition of Doors | Good condition |
| Condition of Balconies | Good condition |
| Concierge Agreement | N/A |
| Intercom and Doorbell | To be verified |
| Heating System | Electric baseboards |
| Hot Water System | Independent tanks |
| Condition of Windows | Good condition |
| Condition of Kitchens | Good condition |
| Electrical Panels | Circuit breakers |
| Exterior Siding | Brick |
| Condition of Bathrooms | Good condition |
| Environmental Report | N/A |
| Floor Covering | To be verified |
| yearly | % / GR | RPU (m) | |
|---|---|---|---|
| Residential | $90,480 | 100 % | $1,508 |
| Affordable res. | |||
| Commercial | |||
| Lockers | |||
| Parking | |||
| Laundry | |||
| Total revenues | $90,480 | $1,508 | |
| Vac. / Bad debt | $2,714 | 3 % | $45 |
| EGR | $87,766 | $1,463 | |
| Calc. | yearly | % OF EGR | CPU (y) | |
|---|---|---|---|---|
| Administration | Normalised | $3,949 | 4.5 % | $790 |
| Municipal Taxes | Current | $8,374 | 9.5 % | $1,675 |
| School Taxes | Current | $1,130 | 1.3 % | $226 |
| Insurance | Current | $3,374 | 3.8 % | $675 |
| Electricity | ||||
| Heating | ||||
| Snow Removal | ||||
| Elevator | ||||
| Lawn | ||||
| Structural reserve | ||||
| Janitor | Normalised | $1,250 | 1.4 % | $250 |
| Maintenance | Normalised | $3,500 | 4 % | $700 |
| Appliances | ||||
| WiFi | ||||
| Heat pump | ||||
| CHMC: Other Costs | Normalised | $878 | 1 % | $176 |
| Total expenses | $22,455 | 25.6 % | $4,491 | |
| Net Revenue | $65,310 | $13,062 |
| Maximum loan amount | $1,065,190 | $829,664 |
| Financing CAP | 6.70 % | 7.59 % |
| Debt coverage ratio | 1.3 | 1.25 |
| Interest Rate | 3.99 % | 4.99 % |
| Amortization | 30 Years | 25 Years |
| Term | 5 Years | 5 Years |
| Net Revenue | $65,310 | $65,310 |
| Annual Mortgage Cost | $62,938 | $57,848 |
| Net cash after mortgage | $21,024 | $26,114 |
| RETURN ON INVESTMENT | ||
| Down Payment | $409,810 | $645,336 |
| Cash on cash return | 5.1 % | 4.0 % |
| Return on liquidity + capitalization | 9.9 % | 6.7 % |
| Total yearly return with appreciation of 2 % | 17.11 % | 11.29 % |
To see the detailed rent rolls of this building, you need to be connected.