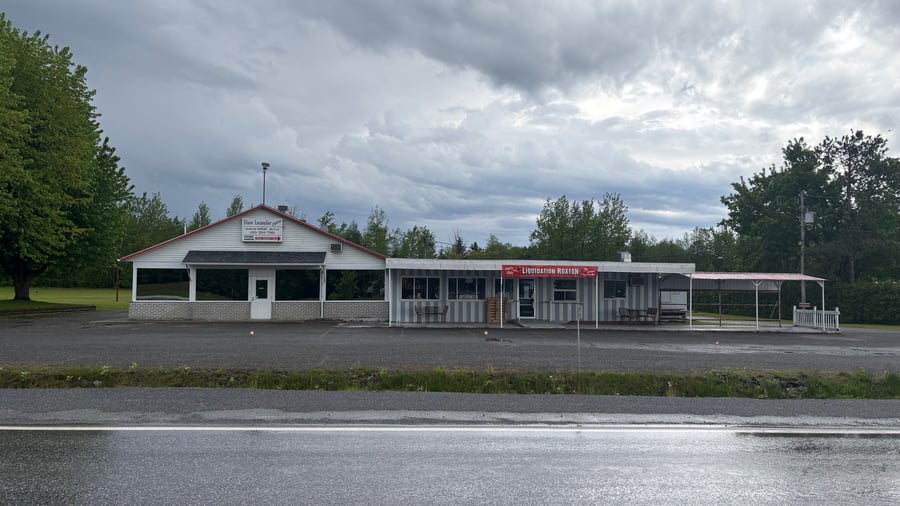
A 55,567-square-foot lot featuring a semi-commercial income-producing building comprising 5 residential units and a commercial space. C-201 zoning permits, among other uses, multi-family housing (4 to 6 units), offices, retail, services, restaurants, lodging, and certain light industrial uses. An opportunity for a developer or investor seeking to own an income-producing asset while planning a redevelopment project.
55,567-square-foot lot
C-201 zoning
Construction of 4- to 6-unit multifamily buildings permitted
Construction of office buildings permitted
Retail businesses permitted
Professional and commercial services permitted
Restaurants and lodging establishments permitted
Vehicle sales and maintenance shops permitted
Light industry (Class A) permitted
Sold without any legal warranty of quality; the buyer assumes all risks.
Buyers are advised to have their project approved by the municipality and to consult the applicable zoning regulations.
| Cadastral number | 6 729 868 |
| Total Municipal Assessment | 751 000 $ |
| Municipal Land Assessment | 163 400 $ |
| Municipal Building Assessment | 587 600 $ |
| Number of Storeys | 1 |
| Type of Building | Detached |
| Type of Construction | Brick and wood |
| Year of Construction | 1984 |
| Fire System | Smoke detectors |
| Type of Parking | Exterior |
| Number of Parking Spaces | +10 |
| Land Surface Area | 55 567 pi² |
| Laundry Room | Yes |
| Number of Rooms | 9 |
| Number of Units | 1 x 5.5 + 4 x 1.5 + Commerce (Magasin de liquidation) |
| Washer/Dryer Inlet | 1 for 4 units |
| Appliance Responsibility | Tenants |
| Heating Responsibility | Owner |
| Hot Water Responsibility | Owner |
| Building located along the road with direct access. | |
| Fenced | No |
| Internet and Telecom | Yes |
| Plumbing | Copper & ABS |
| Condition of Roof | Elastomer membrane |
| Condition of Doors | Glass and aluminum doors |
| Condition of Balconies | N/A |
| Concierge Agreement | N/A |
| Intercom and Doorbell | Yes, doorbell. |
| Heating System | Electric baseboard |
| Hot Water System | Independent tanks |
| Condition of Windows | PVC windows |
| Condition of Kitchens | Functional |
| Electrical Panels | Breakers |
| Exterior Siding | Aluminum and vinyl |
| Condition of Bathrooms | Functional / cast-iron bathtub + shower |
| Environmental Report | Update to be done |