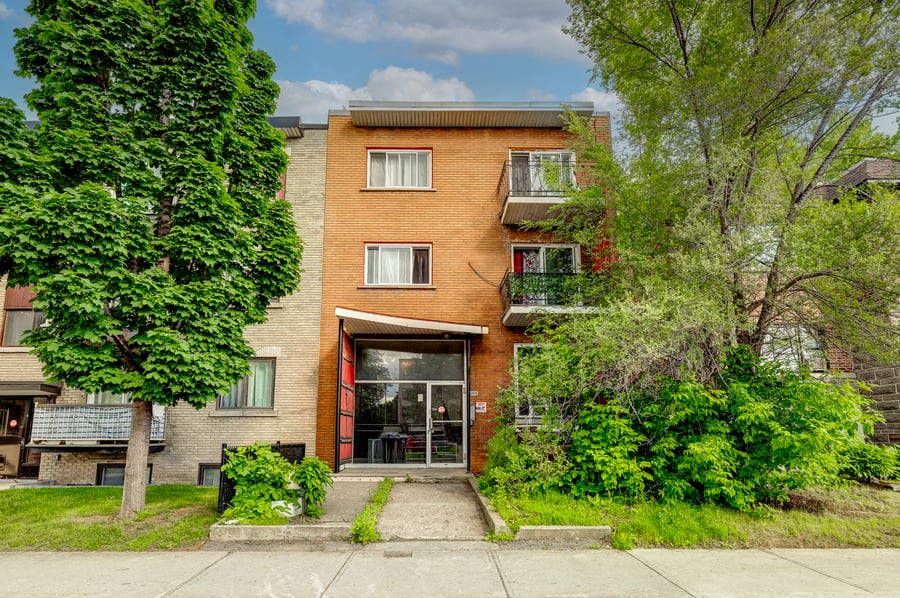
Well-maintained 11 unit multifamily building, strategically located directly on Henri-Bourassa Boulevard in Montréal-Nord, with a bus stop at the door, ensuring excellent accessibility and strong rental appeal. Comprising 2 x 4 ½ units, 5 x 3 ½ units and 4 x Studio units, the property offers a unit mix that meets sustained demand across various tenant profiles. Electric heating is paid by the tenants, contributing to optimized operating expenses. With its strategic location and efficient configuration, this property represents a stable investment opportunity with attractive upside potential in a dynamic rental market.
Excellent public transit service with multiple bus lines nearby.
Quick access to the Papineau Bridge, facilitating travel.
Strategic location on Henri-Bourassa Boulevard, between Papineau Avenue and Saint-Michel Boulevard.
Close to numerous services, parks, and schools.
Replacing the flooring in three apartments with ceramic tiles.
Many windows were replaced.
Ceramic flooring for the common area.
Electric heating paid by tenants.
Central hot water system (electricity paid by the owner).
Appliances included: stoves and refrigerators.
Permissive zoning (Zone 1508) 4 stories.
The SELLER does not give any legal warranty of quality to the buyer, [...]. (see broker for complete clause). The seller is a real estate broker.
| Cadastral number | 1742183 |
| Total Municipal Assessment | 1 318 100 $ |
| Municipal Land Assessment | 165 800 $ |
| Municipal Building Assessment | 1 152 300 $ |
| Number of Storeys | 3 |
| Type of Building | Attached |
| Type of Construction | Brick and wood |
| Year of Construction | 1967 |
| Fire System | Fire and smoke detector (not connected) |
| Type of Parking | N/a |
| Number of Parking Spaces | N/a |
| Land Surface Area | 2 550 sq ft |
| Laundry Room | Yes |
| Number of Units | 2 x 4.5 + 5 x 3.5 + 1 x 2.5 + 3 x Studios |
| Washer/Dryer Inlet | Non |
| Appliance Responsibility | Owner (stove and fridge) except for 1 unit |
| Heating Responsibility | Tenants except for 3 x Studios |
| Hot Water Responsibility | Owner |
| Fenced | No |
| Internet and Telecom | Yes |
| Plumbing | Copper |
| Condition of Roof | Elastomeric membrane |
| Condition of Doors | 2012-2015 |
| Condition of Balconies | Wood (redone between 2012-2015) |
| Concierge Agreement | Yes, lives in apt#4 |
| Intercom and Doorbell | Intercom and doorbell |
| Heating System | Electric baseboards |
| Hot Water System | 3 x 60gal. Independant tanks (under 5 years old) |
| Condition of Windows | Aluminium, PVC, Sliding |
| Condition of Kitchens | Good Condition |
| Electrical Panels | Breakers |
| Exterior Siding | Bricks |
| Condition of Bathrooms | Good Condition |
| Environmental Report | No |
| Floor Covering | Wood, ceramic and floating |
| yearly | % / GR | RPU (m) | |
|---|---|---|---|
| Residential | $100,440 | 98.8 % | $761 |
| Affordable res. | |||
| Commercial | |||
| Lockers | |||
| Parking | |||
| Laundry | $1,200 | 1.2 % | $9 |
| Total revenues | $101,640 | $770 | |
| Vac. / Bad debt | $3,049 | 3 % | $23 |
| EGR | $98,591 | $747 | |
| Calc. | yearly | % OF EGR | CPU (y) | |
|---|---|---|---|---|
| Administration | Normalised | $4,437 | 4.5 % | $403 |
| Municipal Taxes | Current | $8,299 | 8.4 % | $754 |
| School Taxes | Current | $1,036 | 1.1 % | $94 |
| Insurance | Current | $11,750 | 11.9 % | $1,068 |
| Electricity | Current | $9,321 | 9.5 % | $847 |
| Heating | ||||
| Snow Removal | ||||
| Elevator | ||||
| Lawn | ||||
| Structural reserve | ||||
| Janitor | Normalised | $2,750 | 2.8 % | $250 |
| Maintenance | Normalised | $7,700 | 7.8 % | $700 |
| Appliances | ||||
| WiFi | ||||
| Heat pump | ||||
| CHMC: Other Costs | Normalised | $986 | 1 % | $90 |
| Total expenses | $46,278 | 46.9 % | $4,207 | |
| Net Revenue | $52,312 | $4,756 |
| Maximum loan amount | $967,048 | $1,051,064 | $636,488 |
| Financing CAP | 4.60 % | 4.73 % | 6.16 % |
| Debt coverage ratio | 1.1 | 1.1 | 1.25 |
| Interest Rate | 3.9 % | 3.9 % | 4.4 % |
| Amortization | 40 Years | 50 Years | 25 Years |
| Term | 5 Years | 5 Years | 5 Years |
| Net Revenue | $52,312 | $52,312 | $52,312 |
| Annual Mortgage Cost | $49,072 | $48,913 | $41,850 |
| Net cash after mortgage | $3,241 | $3,399 | $10,462 |
| RETURN ON INVESTMENT | |||
| Down Payment | $982,952 | $898,936 | $1,313,512 |
| Cash on cash return | 0.3 % | 0.4 % | 0.8 % |
| Return on liquidity + capitalization | 1.4 % | 1.2 % | 1.9 % |
| Total yearly return with appreciation of 2 % | 5.38 % | 5.52 % | 4.86 % |
To see the detailed rent rolls of this building, you need to be connected.