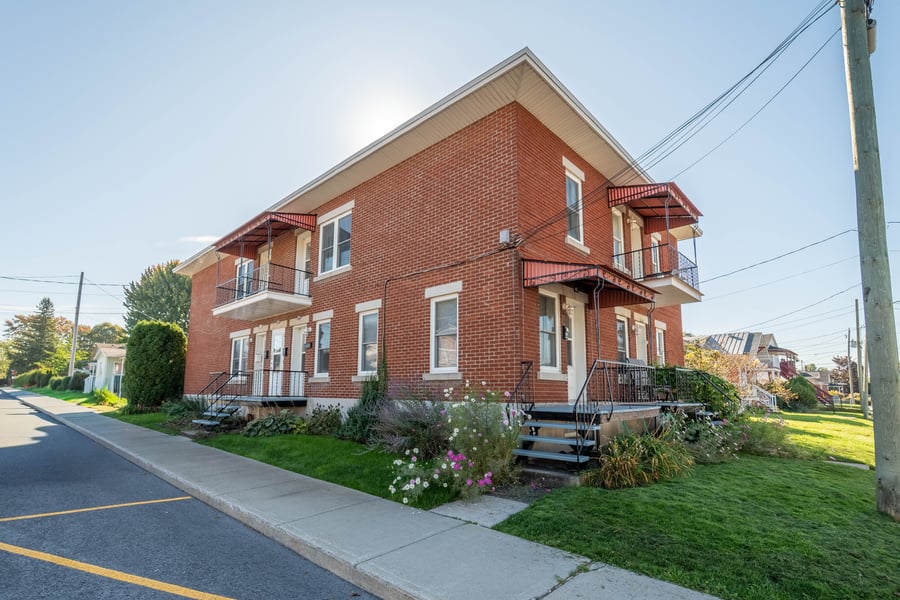
Detached 5-unit brick building generating $65,784 in annual revenue in Saint-Jean-sur-Richelieu. Located at the corner of Trahan and Pinsonneault streets, near Old Saint-Jean and within short walking distance of the CEGEP, elementary schools, parks, a pharmacy, the municipal pool, the arena, grocery stores and the shops of Séminaire Boulevard. Energy costs are paid by the tenants, which reduces operating expenses. With its spacious rooms and bedrooms, quality tenants and 5 parking spaces, this property is a stable asset. A great opportunity for an investor!
✓ Washer-dryer hookup in every unit, except the 1½.
Bruno-Choquette Elementary School approximately 150 m away.
CEGEP de Saint-Jean-sur-Richelieu and municipal pool approximately 500 m away.
Familiprix pharmacy and dental clinic 300 m away.
Three municipal parks nearby: Alcide-Côté, Marquis-de-Montcalm and Rémi-Gaulin (250, 300 and 400 m).
IGA and Super C grocery stores, Uniprix and Brunet pharmacies, a medical complex and other shops on Séminaire Boulevard North, less than 1.5 km away.
École professionnelle des métiers 800 m away.
Alphonse-Desjardins and Richard-Lafontaine stadiums and the municipal arena nearby (600, 750 and 800 m).
Roof (elastomeric membrane) – 2009
The sale is made without any legal warranty of quality, at the buyer’s own risk.
The 1½ is vacant, as the owner occupies it part-time. Its estimated rental potential is $700 per month.
The building has a large, fenced and well-maintained backyard.
Appliances are provided by the tenants.
The building has a large basement housing the separate water heaters. Plenty of storage space is available.
| Cadastral number | 4 259 735 |
| Total Municipal Assessment | $ 561 500 |
| Municipal Land Assessment | $ 172 800 |
| Municipal Building Assessment | $ 388 700 |
| Number of Storeys | 2 |
| Type of Building | Detached |
| Type of Construction | Brick and wood |
| Year of Construction | 1948 |
| Fire System | Smoke detectors (8 detectors) |
| Type of Parking | Exterior |
| Number of Parking Spaces | 5 |
| Land Surface Area | 5 486 sq ft |
| Laundry Room | No |
| Number of Rooms | 20 |
| Number of Units | 3 x 5.5 + 1 x 4.5 + 1 x 1.5 |
| Washer/Dryer Inlet | Yes, in each unit, except for the one at 45 Pinsonneault (1 ½). |
| Appliance Responsibility | Tenant |
| Heating Responsibility | Tenant |
| Hot Water Responsibility | Tenant |
| Fenced | Yes, in the back |
| Internet and Telecom | Yes, internet |
| Plumbing | ABS / PEX / Cope |
| Condition of Roof | Excellent maintenance, elastomeric membrane (2009) |
| Condition of Doors | Good condition, residential exterior doors with glass/screen doors |
| Condition of Balconies | Good condition, metal stairs and railings |
| Concierge Agreement | No |
| Intercom and Doorbell | Yes (doorbell not available in some units). |
| Heating System | Electric baseboard heating in all units, with the option of gas heating for three of them (one 4½ and two 5½ units upstairs). |
| Hot Water System | Independent tanks |
| Condition of Windows | Good condition, windows mainly with white frames, PVC |
| Condition of Kitchens | Good condition / Standard |
| Electrical Panels | Electrical breakers |
| Exterior Siding | Brick |
| Distance from fire station and hydrant | Less than 500 feet |
| Condition of Bathrooms | Good condition / Standard |
| Environmental Report | N/A |
| Floor Covering | Ceramic / vinyl / Floating |
| yearly | % / GR | RPU (m) | |
|---|---|---|---|
| Residential | $65,784 | 100 % | $1,096 |
| Affordable res. | |||
| Commercial | |||
| Lockers | |||
| Parking | |||
| Laundry | |||
| Total revenues | $65,784 | $1,096 | |
| Vac. / Bad debt | $1,974 | 3 % | $33 |
| EGR | $63,810 | $1,064 | |
| Calc. | yearly | % OF EGR | CPU (y) | |
|---|---|---|---|---|
| Administration | Normalised | $2,871 | 4.5 % | $574 |
| Municipal Taxes | Current | $6,111 | 9.6 % | $1,222 |
| School Taxes | Current | $381 | 0.6 % | $76 |
| Insurance | Current | $2,451 | 3.8 % | $490 |
| Electricity | Current | $200 | 0.3 % | $40 |
| Heating | ||||
| Snow Removal | ||||
| Elevator | ||||
| Lawn | ||||
| Structural reserve | ||||
| Janitor | Normalised | $1,250 | 2 % | $250 |
| Maintenance | Normalised | $3,500 | 5.5 % | $700 |
| Appliances | ||||
| WiFi | ||||
| Heat pump | ||||
| CHMC: Other Costs | Normalised | $638 | 1 % | $128 |
| Total expenses | $17,403 | 27.3 % | $3,481 | |
| Net Revenue | $46,408 | $9,282 |
| Maximum loan amount | $809,375 | $506,865 |
| Financing CAP | 4.87 % | 6.87 % |
| Debt coverage ratio | 1.1 | 1.25 |
| Interest Rate | 4.3 % | 5.5 % |
| Amortization | 40 Years | 25 Years |
| Term | 5 Years | 5 Years |
| Net Revenue | $46,408 | $46,408 |
| Annual Mortgage Cost | $44,802 | $37,126 |
| Net cash after mortgage | $1,606 | $9,282 |
| RETURN ON INVESTMENT | ||
| Down Payment | $289,625 | $592,135 |
| Cash on cash return | 0.6 % | 1.6 % |
| Return on liquidity + capitalization | 3.4 % | 3.2 % |
| Total yearly return with appreciation of 2.5 % | 12.92 % | 7.86 % |
To see the detailed rent rolls of this building, you need to be connected.