

Nick Slobodinuk
| Team Slobodinuk & Rainville
Executive VP
|
Real Estate Broker | PMML Partner
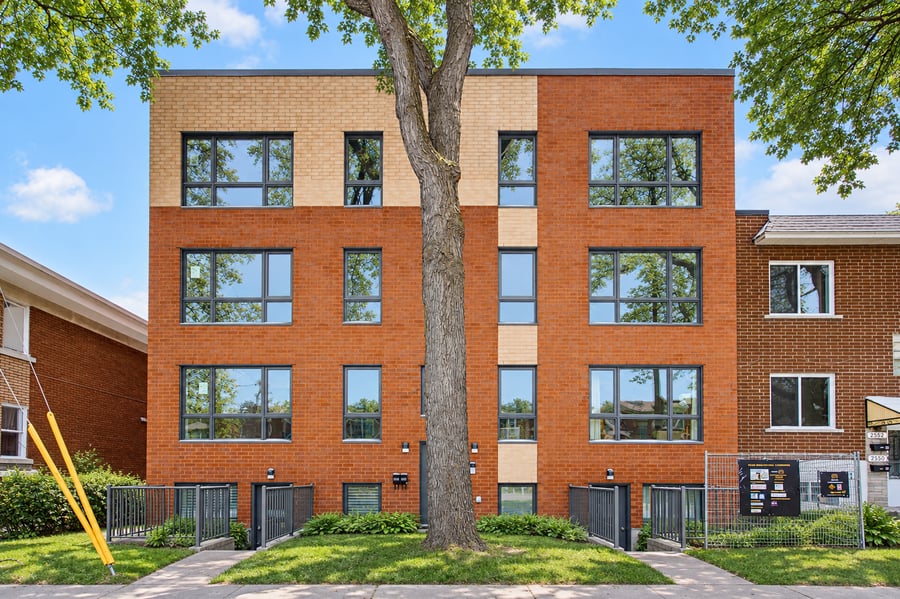
Quality 8-unit residential building by Samcon, built in 2022, steps from Cadillac metro, Sherbrooke Street East and Highway 25, in Mercier–Hochelaga-Maisonneuve. Brick and wood building on 4 levels. Seven 3-bedroom, 2-bathroom units (985 to 1,012 sq ft) and one 4-bedroom unit on 2 levels (1,360 sq ft), for approximately 8,336 sq ft of living space. Assumable mortgage until 2028, with the option to resell as condos.
High quality, built by Samcon: 4x APCHQ Domus Builder of the Year
8 units: 7 x 5½ (3 bd, 2 bath) + 1 x 6½ (4 bdrm, 2 bath, 2 levels)
Garden-level units with English courtyard and patio doors
3 outdoor parking spaces
H.2-4 zoning: potential for unit-by-unit sale (co-ownership)
Sound acoustician report available
Financing with APH Select SCHL, 50 years amortization, energy efficiency.
Assumable financing in place: First National, balance ≈ $2,645,000 (Dec. 2025), 4.85% rate, maturing November 15, 2028. Property can be vacated to be discussed, anticipating resale as co-ownership.
Triple pane windows, superior energy efficiency building according to CMHC 100 points MLI Select financing.
| Cadastral number | 2 281 688 |
| Total Municipal Assessment | 2 973 600 $ |
| Municipal Land Assessment | 431 000 $ |
| Municipal Building Assessment | 2 542 600 $ |
| Number of Storeys | 4 |
| Type of Building | Semi-detached |
| Type of Construction | Brick and wood |
| Year of Construction | 2022 |
| Fire System | Smoke detectors |
| Type of Parking | Exterior outside asphalt |
| Number of Parking Spaces | 3 |
| Land Surface Area | 4 124 sq ft |
| Laundry Room | None |
| Number of Rooms | 41 |
| Number of Units | 1 x 6.5 + 7 x 5.5 |
| Washer/Dryer Inlet | Yes, in each unit |
| Appliance Responsibility | To be verified |
| Heating Responsibility | Tenant |
| Hot Water Responsibility | Tenant |
| Mortgage assumption is required, First National, balance ≈ 2 645 000 $ (dec. 2025), interest 4,85 %, due 15 Nov 2028. Liberation of leases is possible to anticipate a resale as co-ownership. Sale of shares is a possibility. | |
| Fenced | Yes partially |
| Internet and Telecom | Yes |
| Plumbing | 2022 |
| Condition of Roof | Flat roof, 2022 |
| Condition of Doors | Glass doors, 2022 |
| Condition of Balconies | Very large aluminum balconies |
| Concierge Agreement | To be verified |
| Intercom and Doorbell | Yes |
| Heating System | Electric baseboards, thermopompe and air conditioning |
| Hot Water System | Independent tanks |
| Condition of Windows | PVC and aluminum windows, 2022 |
| Condition of Kitchens | 2022, high quality |
| Electrical Panels | Circuit breakers |
| Exterior Siding | Brick |
| Distance from fire station and hydrant | To be verified |
| Condition of Bathrooms | 2022, high quality |
| Environmental Report | Yes |
| Floor Covering | Floating floors, ceramic |
| yearly | % / GR | RPU (m) | |
|---|---|---|---|
| Residential | $228,504 | 98.6 % | $2,380 |
| Affordable res. | |||
| Commercial | |||
| Lockers | |||
| Parking | |||
| Laundry | |||
| Revenus divers | $3,353 | 1.4 % | $35 |
| Total revenues | $231,857 | $2,415 | |
| Vac. / Bad debt | $6,956 | 3 % | $72 |
| EGR | $224,901 | $2,343 | |
| Calc. | yearly | % OF EGR | CPU (y) | |
|---|---|---|---|---|
| Administration | Normalised | $10,121 | 4.5 % | $1,265 |
| Municipal Taxes | Current | $19,691 | 8.8 % | $2,461 |
| School Taxes | Current | $2,283 | 1 % | $285 |
| Insurance | Current | $5,443 | 2.4 % | $680 |
| Electricity | Current | $744 | 0.3 % | $93 |
| Heating | ||||
| Snow Removal | ||||
| Elevator | ||||
| Lawn | ||||
| Structural reserve | ||||
| Janitor | Normalised | $2,000 | 0.9 % | $250 |
| Maintenance | Normalised | $5,600 | 2.5 % | $700 |
| Appliances | ||||
| WiFi | Estimated | $610 | 0.3 % | $76 |
| Heat pump | ||||
| CHMC: Other Costs | ||||
| Comptable | ||||
| Alarme incendie / sécurité | ||||
| Total expenses | $46,492 | 20.7 % | $5,811 | |
| Net Revenue | $178,410 | $22,301 |
| Maximum loan amount | $2,644,900 |
| Financing CAP | |
| Debt coverage ratio | |
| Interest Rate | 4.85 % |
| Amortization | 50 Years |
| Term | 5 Years |
| Net Revenue | $178,410 |
| Annual Mortgage Cost | $141,276 |
| Net cash after mortgage | $37,134 |
| RETURN ON INVESTMENT | |
| Down Payment | $1,750,100 |
| Cash on cash return | 2.1 % |
| Return on liquidity + capitalization | 2.9 % |
| Total yearly return with appreciation of 2 % | 7.94 % |
To see the detailed rent rolls of this building, you need to be connected.