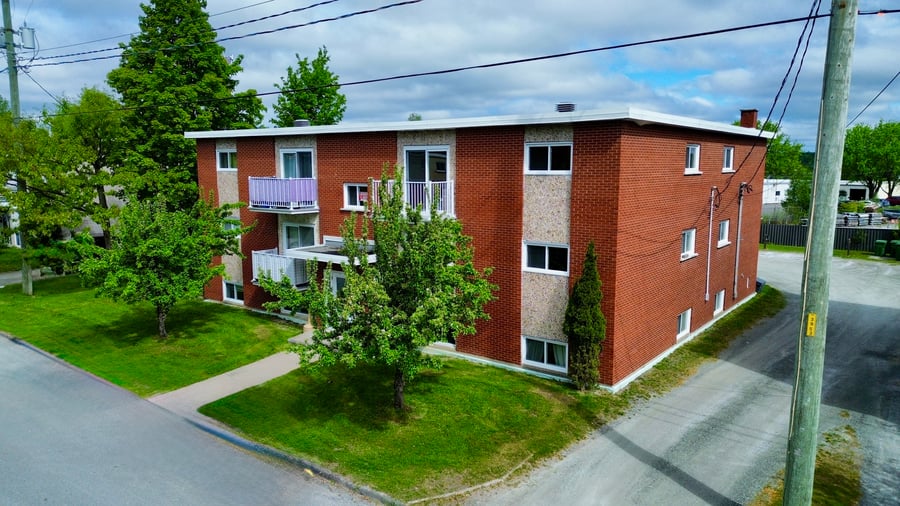
An 11-unit brick apartment building located in the Mont-Bellevue area, comprising eleven 4½-room units. Its strategic location near the Université de Sherbrooke, shops, services, public transportation and major roadways supports strong rental demand. Annual rental income totals $135,600. Energy costs are paid by the owner, as the property is equipped with a dual-energy heating system. The seller is open to a balance of sale.
Heating, hot water, and Wi-Fi are included for tenants.
Features a large mechanical room, storage lockers, and ample parking.
The common areas are well-maintained and stand out for their cleanliness.
A 2026 location certificate is on file.
The sale is made without any legal warranty of quality, at the buyer's own risk.
The seller is open to a balance of sale.
| Cadastral number | 1 136 606 |
| Total Municipal Assessment | 1 141 300 $ |
| Municipal Land Assessment | 189 000 $ |
| Municipal Building Assessment | 952 300 $ |
| Number of Storeys | 2 |
| Type of Building | Detached |
| Type of Construction | Brick and Wood |
| Year of Construction | 1970 |
| Fire System | Smoke detectors |
| Type of Parking | Gravel exterior |
| Number of Parking Spaces | 11 |
| Land Surface Area | 14 832 sq.ft |
| Laundry Room | No |
| Number of Rooms | 44 |
| Number of Units | 11 x 4.5 |
| Washer/Dryer Inlet | In each apartment |
| Appliance Responsibility | Tenants/Owner |
| Heating Responsibility | Owner |
| Hot Water Responsibility | Owner |
| Fenced | No |
| Internet and Telecom | Yes |
| Plumbing | Copper & ABS |
| Condition of Roof | Elastomeric membrane - 2018 |
| Condition of Doors | About 15 years |
| Condition of Balconies | Aluminum |
| Concierge Agreement | No |
| Intercom and Doorbell | To be verified |
| Heating System | Hydronic heating / Dual-energy |
| Hot Water System | Central tank |
| Condition of Windows | About 15 years |
| Condition of Kitchens | Good condition / Renovated over the years |
| Electrical Panels | Breakers |
| Exterior Siding | Brick |
| Condition of Bathrooms | Good condition / Renovated over the years |
| Environmental Report | About 20 years |
| Floor Covering | Adhesive vinyl, floating vinyl, and ceramic |
| yearly | % / GR | RPU (m) | |
|---|---|---|---|
| Residential | $135,600 | 100 % | $1,027 |
| Affordable res. | |||
| Commercial | |||
| Lockers | |||
| Parking | |||
| Laundry | |||
| Total revenues | $135,600 | $1,027 | |
| Vac. / Bad debt | $4,068 | 3 % | $31 |
| EGR | $131,532 | $996 | |
| Calc. | yearly | % OF EGR | CPU (y) | |
|---|---|---|---|---|
| Administration | Normalised | $5,919 | 4.5 % | $538 |
| Municipal Taxes | Current | $14,496 | 11 % | $1,318 |
| School Taxes | Current | $822 | 0.6 % | $75 |
| Insurance | Current | $6,006 | 4.6 % | $546 |
| Electricity | Current | $5,365 | 4.1 % | $488 |
| Heating | Estimated | $1,200 | 0.9 % | $109 |
| Snow Removal | ||||
| Elevator | ||||
| Lawn | ||||
| Structural reserve | ||||
| Janitor | Normalised | $2,750 | 2.1 % | $250 |
| Maintenance | Normalised | $7,700 | 5.9 % | $700 |
| Appliances | ||||
| WiFi | Current | $1,161 | 0.9 % | $106 |
| Heat pump | ||||
| CHMC: Other Costs | Normalised | $1,315 | 1 % | $120 |
| Total expenses | $46,735 | 35.5 % | $4,249 | |
| Net Revenue | $84,797 | $7,709 |
| schl | conv | |
|---|---|---|
| Maximum loan amount | $1,489,552 | $964,742 |
| Financing CAP | 4.84 % | 6.59 % |
| Debt coverage ratio | 1.1 | 1.2 |
| Interest Rate | 4.25 % | 5.5 % |
| Amortization | 40 Years | 25 Years |
| Term | 5 Years | 5 Years |
| schl | conv | |
|---|---|---|
| Net Revenue | $84,797 | $84,797 |
| Annual Mortgage Cost | $82,069 | $70,664 |
| Net cash after mortgage | $2,728 | $14,133 |
| RETURN ON INVESTMENT | ||
| Down Payment | $505,448 | $1,030,258 |
| Cash on cash return | 0.5 % | 1.4 % |
| Return on liquidity + capitalization | 3.6 % | 3.2 % |
| Total yearly return with appreciation of 2 % | 11.51 % | 7.06 % |
To see the detailed rent rolls of this building, you need to be connected.