

Fanny Rooseboom
| Team Fanny Rooseboom et Cidrik Gagné
Executive VP
|
Real Estate Broker
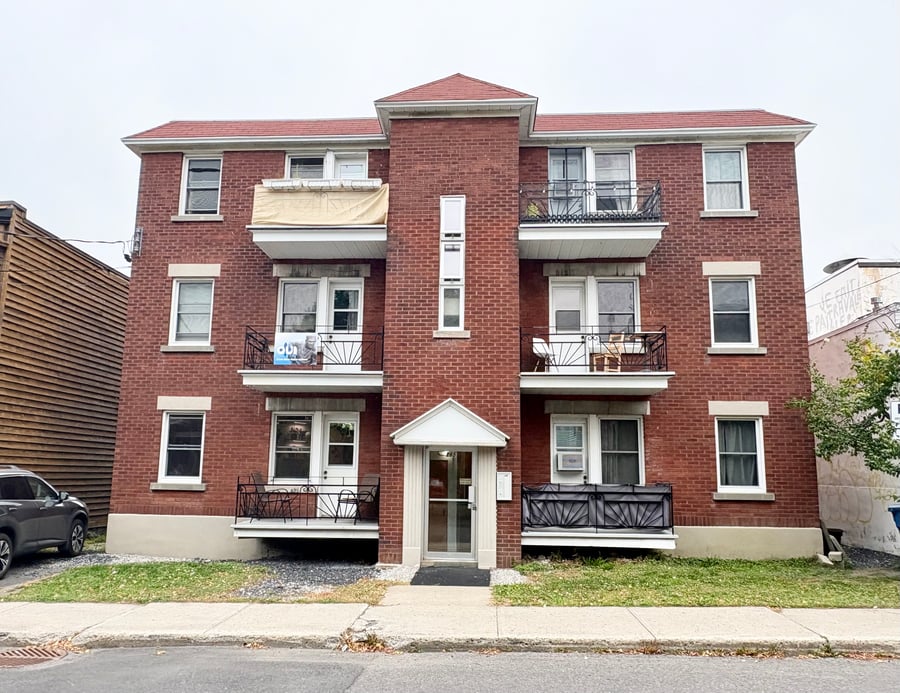
6 units (2 bedrooms) in the heart of "authentic" Old Longueuil. Tenants pay their own energy costs. Large backyard. Spacious basement area with multiple storage lockers. Quality tenant base. On-site caretaker. High potential for optimization.
6 units. Declared annual rental income of $69,120. 3-story detached building with brick facade. Private front balconies. Concierge service in place for snow removal, garbage, lawn, and cleaning. Located in residential zone H34-068.
French drain
City water connection
Sanitary and storm sewer
Galvanized basement piping replaced with PEX
The SELLER does not provide a legal warranty of quality to the buyer, the latter, however, not waiving the legal warranties given by previous owners and received by the SELLER upon his acquisition of the building, which are hereby assigned to the buyer. Furthermore, the buyer waives any recourse against the SELLER for any information he may have omitted to disclose in good faith.
| Cadastral number | 2 008 073 |
| Total Municipal Assessment | 1 060 000 $ |
| Municipal Land Assessment | 258 400 $ |
| Municipal Building Assessment | 801 600 $ |
| Number of Storeys | 3 |
| Type of Building | Detached |
| Type of Construction | Brick and wood |
| Year of Construction | 1950 |
| Fire System | Smoke detectors in each apartment + extinguishers |
| Type of Parking | Outdoor |
| Number of Parking Spaces | 1 |
| Land Surface Area | 4 273 pi² |
| Laundry Room | N/A |
| Number of Rooms | 24 |
| Number of Units | 6 x 4.5 |
| Washer/Dryer Inlet | Yes, in each unit |
| Appliance Responsibility | Owner except one unit |
| Heating Responsibility | Tenants |
| Hot Water Responsibility | Tenants |
| Fenced | Partially |
| Internet and Telecom | Yes |
| Plumbing | Copper and pex |
| Condition of Roof | 2015 |
| Condition of Doors | Glass doors |
| Condition of Balconies | Exterior balconies with metal railings |
| Concierge Agreement | Yes |
| Intercom and Doorbell | Yes |
| Heating System | Electric baseboards |
| Hot Water System | Independent tanks |
| Condition of Windows | PVC windows |
| Condition of Kitchens | Good condition |
| Electrical Panels | Circuit breakers |
| Exterior Siding | Brick |
| Distance from fire station and hydrant | A few meters |
| Condition of Bathrooms | Good condition |
| Environmental Report | N/A |
| Floor Covering | Wood, ceramic, etc |
| yearly | % / GR | RPU (m) | |
|---|---|---|---|
| Residential | $69,240 | 100 % | $962 |
| Affordable res. | |||
| Commercial | |||
| Lockers | |||
| Parking | |||
| Laundry | |||
| Total revenues | $69,240 | $962 | |
| Vac. / Bad debt | $2,077 | 3 % | $29 |
| EGR | $67,163 | $933 | |
| Calc. | yearly | % OF EGR | CPU (y) | |
|---|---|---|---|---|
| Administration | Normalised | $3,022 | 4.5 % | $504 |
| Municipal Taxes | Current | $7,621 | 11.3 % | $1,270 |
| School Taxes | Current | $726 | 1.1 % | $121 |
| Insurance | Current | $3,774 | 5.6 % | $629 |
| Electricity | Current | $1,343 | 2 % | $224 |
| Heating | ||||
| Snow Removal | ||||
| Elevator | ||||
| Lawn | ||||
| Structural reserve | ||||
| Janitor | Normalised | $1,500 | 2.2 % | $250 |
| Maintenance | Normalised | $4,200 | 6.3 % | $700 |
| Appliances | ||||
| WiFi | ||||
| Heat pump | ||||
| CHMC: Other Costs | Normalised | $672 | 1 % | $112 |
| Total expenses | $22,858 | 34.0 % | $3,810 | |
| Net Revenue | $44,305 | $7,384 |
| Maximum loan amount | $761,758 |
| Financing CAP | 4.94 % |
| Debt coverage ratio | 1.1 |
| Interest Rate | 4.4 % |
| Amortization | 40 Years |
| Term | 5 Years |
| Net Revenue | $44,305 |
| Annual Mortgage Cost | $42,536 |
| Net cash after mortgage | $1,769 |
| RETURN ON INVESTMENT | |
| Down Payment | $433,242 |
| Cash on cash return | 0.4 % |
| Return on liquidity + capitalization | 2.2 % |
| Total yearly return with appreciation of 2 % | 7.68 % |
To see the detailed rent rolls of this building, you need to be connected.