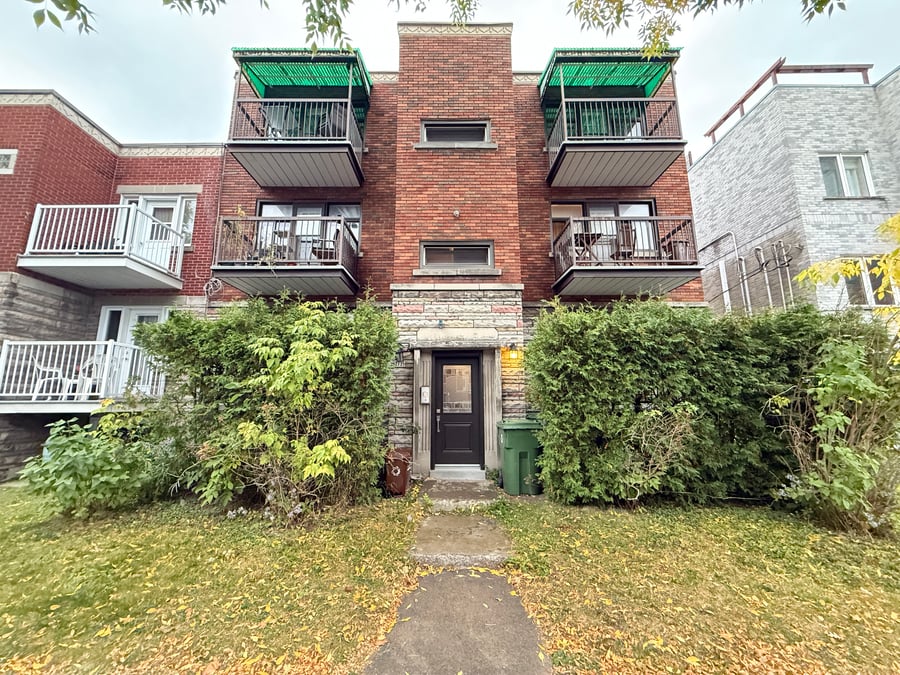
Building of 6 units located in Mercier, comprising 3 x 4.5 + 3 x 3.5 above-ground with 6 storage spaces in the basement, offering excellent upside potential. The units are spacious, identical in size and each features a balcony. Carefully maintained over the years, the building has benefited from numerous major renovations and aesthetic improvements, enhancing the quality of the asset. Rents are significantly below market, presenting a substantial opportunity for income growth. Energy costs are paid by the tenants. Strategically located near Honoré-Beaugrand metro station, Promenade-Bellerive Park, and essential services. An opportunity to acquire a well-maintained asset with tangible growth potential.
Significant upside potential, current rents averaging only $814/month.
Grocery stores, cafés, pharmacies, and essential services nearby.
Several stops for bus routes 189 and 185 within walking distance of the building.
Installation of foundation piles along the entire foundation and repair of cracks in 2003 - $36,000.
Repairs to the brick wall masonry and window sills in October 2025 by Restaure-Action, with a 5-year warranty - $40,000.
Installation of an intercom system.
Installation of a steel entrance door in July 2026.
Complete replacement of the plumbing with copper piping.
5 hot water tanks rented from Hydro-Solution.
The sale is made without legal warranty of quality, at the buyer’s risk.
| Cadastral number | 1 710 967 |
| Total Municipal Assessment | $ 1 225 200 |
| Municipal Land Assessment | $ 258 600 |
| Municipal Building Assessment | $ 966 600 |
| Number of Storeys | 3 |
| Type of Building | Attached |
| Type of Construction | Brick and wood |
| Year of Construction | 1956 |
| Fire System | Yes, compliant |
| Type of Parking | N/A |
| Number of Parking Spaces | N/A |
| Land Surface Area | 3 374 sq. ft. |
| Laundry Room | No |
| Number of Rooms | To be verified |
| Number of Units | 3 x 4.5 + 3 x 3.5 |
| Washer/Dryer Inlet | Yes, in each unit |
| Appliance Responsibility | Tenants |
| Heating Responsibility | Tenants |
| Hot Water Responsibility | Tenants |
| Fenced | Yes |
| Internet and Telecom | Yes |
| Plumbing | Copper and ABS |
| Condition of Roof | Gravier | 23 years |
| Condition of Doors | Good condition | Aluminum |
| Condition of Balconies | Good condition | Front and rear fiberglass |
| Concierge Agreement | Yes, Verbal App #3 |
| Intercom and Doorbell | Intercom |
| Heating System | Electrical baseboards |
| Hot Water System | Independent tanks |
| Condition of Windows | Good condition | Aluminum |
| Condition of Kitchens | Good condition |
| Electrical Panels | Circuit breakers | 100 AMP |
| Exterior Siding | Brick |
| Distance from fire station and hydrant | To be verified |
| Condition of Bathrooms | Good condition |
| Environmental Report | No |
| Floor Covering | Hardwood andCeramic |
| yearly | % / GR | RPU (m) | |
|---|---|---|---|
| Residential | $58,620 | 100 % | $814 |
| Affordable res. | |||
| Commercial | |||
| Lockers | |||
| Parking | |||
| Laundry | |||
| Total revenues | $58,620 | $814 | |
| Vac. / Bad debt | $1,759 | 3 % | $24 |
| EGR | $56,861 | $790 | |
| Calc. | yearly | % OF EGR | CPU (y) | |
|---|---|---|---|---|
| Administration | Normalised | $2,559 | 4.5 % | $426 |
| Municipal Taxes | Current | $7,727 | 13.6 % | $1,288 |
| School Taxes | Current | $884 | 1.6 % | $147 |
| Insurance | Current | $3,163 | 5.6 % | $527 |
| Electricity | Current | $614 | 1.1 % | $102 |
| Heating | ||||
| Snow Removal | ||||
| Elevator | ||||
| Lawn | ||||
| Structural reserve | ||||
| Janitor | Normalised | $1,500 | 2.6 % | $250 |
| Maintenance | Normalised | $4,200 | 7.4 % | $700 |
| Appliances | ||||
| WiFi | ||||
| Heat pump | Current | |||
| CHMC: Other Costs | Normalised | $569 | 1 % | $95 |
| Hydro-Solution | Current | $968 | 1.7 % | $161 |
| Total expenses | $22,183 | 39.0 % | $3,697 | |
| Net Revenue | $34,678 | $5,780 |
| Maximum loan amount | $587,866 | $611,653 | $630,694 |
| Financing CAP | 5.01 % | 5.39 % | 5.22 % |
| Debt coverage ratio | 1.1 | 1.1 | 1.1 |
| Interest Rate | 4.5 % | 4.5 % | 4.5 % |
| Amortization | 40 Years | 45 Years | 50 Years |
| Term | 5 Years | 5 Years | 5 Years |
| Net Revenue | $34,678 | $34,678 | $34,678 |
| Annual Mortgage Cost | $33,497 | $33,375 | $33,203 |
| Net cash after mortgage | $1,181 | $1,303 | $1,475 |
| RETURN ON INVESTMENT | |||
| Down Payment | $557,134 | $533,347 | $514,306 |
| Cash on cash return | 0.2 % | 0.2 % | 0.3 % |
| Return on liquidity + capitalization | 1.2 % | 1.1 % | 1.0 % |
| Total yearly return with appreciation of 2 % | 5.36 % | 5.4 % | 5.45 % |
To see the detailed rent rolls of this building, you need to be connected.