


Jessika Anne Ledingham
| Team Samuel & Jessika
Senior VP
|
Real Estate Broker | PMML Partner
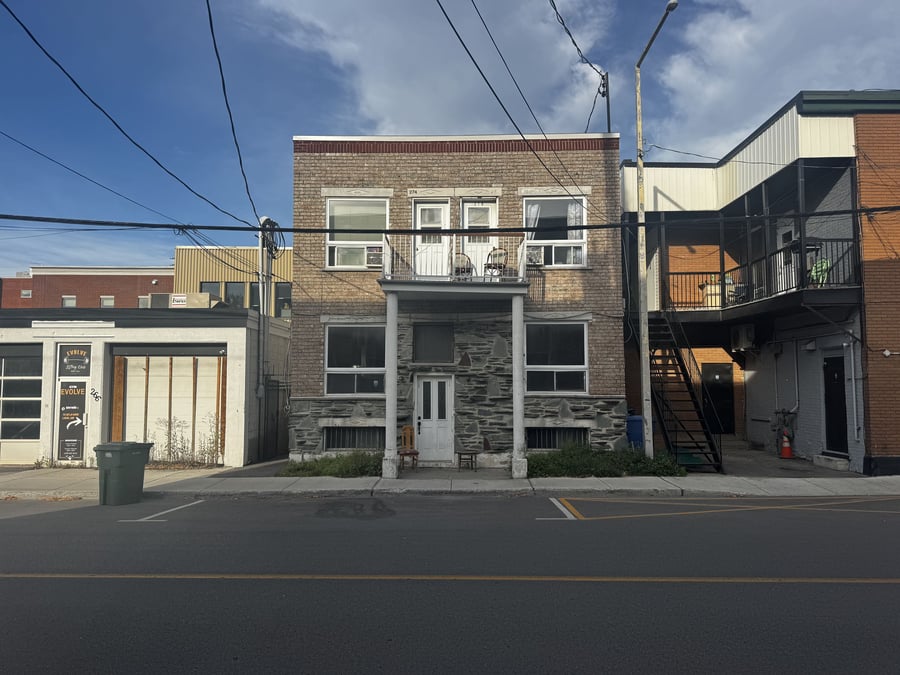
Located in the heart of downtown Saint-Jérôme, this 4-plex represents an excellent investment opportunity. The building includes two 2½ apartments, one 5½ apartment, and a 3½ apartment in the basement. Its strategic location offers quick access to services, shops, transportation, and urban amenities. Ideal for investors or owner-occupiers looking for a well-located building with strong rental potential.
Translated with DeepL.com (free version)
The 5½ will be vacant on July 1, 2026.
Roof redone in 2024.
Nearby: Highway, Church, CEGEP, Hospital, Park, Bike path, Restaurants, Gyms, Commuter train, Public transportation.
Replacement of the balcony.
Several masonry projects:
Re-plastering of the entire facade.
Repair of the rear balcony.
Re-pointing of the stones on the front of the building.
Replacement of defective lintels.
Repair of cracks in the masonry caused by movement.
Proximity: Highway, Church, College, Hospital, Park, Bike path, Restaurants, Gyms, Commuter train, Public transportation.
1 single HQ meter.
The sale is made without legal guarantee of quality at the buyer's risk.
| Cadastral number | 2 141 636 |
| Total Municipal Assessment | 318 300 $ |
| Municipal Land Assessment | 68 700 $ |
| Municipal Building Assessment | 249 600 $ |
| Number of Storeys | 2 |
| Type of Building | Detached |
| Type of Construction | Brick and wood |
| Year of Construction | 1920 |
| Fire System | Smoke detectors |
| Type of Parking | Exterior |
| Number of Parking Spaces | On the street |
| Land Surface Area | 1 590 Sq Ft |
| Laundry Room | No |
| Number of Rooms | 12 |
| Number of Units | 1 x 5.5 + 1 x 3.5 + 2 x 2.5 |
| Washer/Dryer Inlet | Yes, in every unit |
| Appliance Responsibility | Owner / Tenant |
| Heating Responsibility | Owner |
| Hot Water Responsibility | Owner |
| Fenced | N/A |
| Internet and Telecom | N/A |
| Plumbing | PEX/ABS |
| Condition of Roof | Asphalt / Gravel (2025) |
| Condition of Doors | Sliding |
| Condition of Balconies | Front/Rear: redone |
| Concierge Agreement | No |
| Intercom and Doorbell | Yes/ doorbell |
| Heating System | Hot water / Electric baseboard heaters: redone |
| Hot Water System | Independant tanks |
| Condition of Windows | Aluminum / PVC / Sliding |
| Condition of Kitchens | Apartment 276: renovated |
| Electrical Panels | Circuit breakers |
| Exterior Siding | Brick / Stone |
| Condition of Bathrooms | Apartment 276: renovated |
| Environmental Report | N/A |
| Floor Covering | Apartment 276: renovated |
| Unit | Sq. Ft. | Rooms | Bedrooms | Bathroom | Monthly Rent | Lease Expiration | Washer and Dryer Entry |
|---|---|---|---|---|---|---|---|
| 274 | 690 $ | June 2027 | |||||
| 276 | 1 395 $ | Vacant | |||||
| Remarque :Estimated Value | |||||||
| 276 B | 700 $ | June 2027 | |||||
| 278 | 750 $ | June 2027 | |||||
| Unit | 274 |
|---|---|
| Sq. Ft. | |
| Rooms | |
| Bedrooms | |
| Bathroom | |
| Monthly Rent | 690 $ |
| Lease Expiration | June 2027 |
| Washer and Dryer Entry |
| Current Amount | Adjusted Amount | % Adjustment | |
|---|---|---|---|
| Total Revenue | / month | ||
| Annual Total Revenue | / year |
| Current Amount | Adjusted Amount | % Adjustment | |
|---|---|---|---|
| Total Expenses | / month | / month | 0 % |
| Annual Total Expenses | / year | / year | |
| Net Revenue | / month | / year | 0 % |
$
$
$
| Net Revenue | $ |
|---|---|
| Annual Mortgage Payment | $ |
| Cashflow After Loan | $ |