


Mathieu Leclerc
| Team Gisèle Auger et Mathieu Leclerc
|
Real Estate Broker | PMML Partner
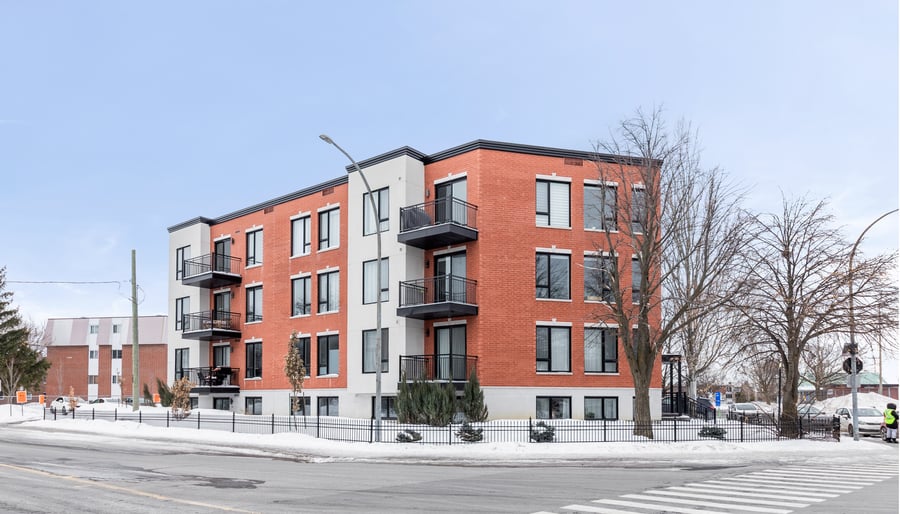
16 ultra-high-end rental condos, built in 2019, in the heart of Old Longueuil. This property is perfectly aligned with the area's rental demand: 15 x 4½ + 1 x 3½ (semi-basement), ranging in size from 694 to 974 sq ft, with 9-foot ceilings in 12 units. Each unit features an open-concept kitchen, living room, and dining area, floor-to-ceiling windows, premium finishes, quartz countertops, full-height polyester cabinetry, a glass shower door, ample storage in each unit, central vacuum system, durable materials, and a high-end look and feel that fosters tenant retention and ensures top-of-the-market rents. Comfort/Retention: Air conditioning, air exchanger, superior soundproofing (concrete floors, soundproofed stairwells), less turnover, greater stability. Gross residential income of $339,156/year (±$1,766/unit/month) with potential for value enhancement. New, high-end, secure asset with no CAPEX and simple to operate, perfectly aligned with an institutional buy & hold strategy (core/core+).
Location:
• Across from Lionel-Groulx Park, elementary and high schools, and two daycares;
• Close to local shops, services, grocery stores, pharmacies, cafes, and restaurants in Old Longueuil;
• Accessible public transportation (bus stop within walking distance);
• Efficient connection to the Longueuil–Université-de-Sherbrooke metro station;
• Efficient connection to the REM (fast links to employment hubs and downtown);
Direct advantages for strong rental demand and AAA-quality tenants.
Construction 2019
Optimized Operations / Controlled Costs:
• Electricity and hot water paid by tenants
• Reduced operating expenses and simplified management
• Institutional-grade security
• OTIS elevator (8 people) under surveillance
• Video intercom
• Access control: chip keys + ABLOY locks, with master key
• 30 cameras with remote access
• Universal accessibility: rear access ramp with automatic door
• Brick cladding
• 6 ft × 11 ft balconies and terraces for semi-basement units
• 6 ft fenced yard with wrought iron frontage
• Mature landscaping: ~60 trees/shrubs and irrigation system
• 16 storage sheds (3 ft × 6 ft) for rent ($40/month/shed)
• 21 parking spaces, 5 of which are rented
• Electric vehicle charging station - rental and use ($40/month)
• 2 containers (garbage + recycling) at no extra cost Collection
• Roof access/maintenance, interior staircase and hatch for roof access
| Cadastral number | 1 928 049 |
| Total Municipal Assessment | 4 809 200 $ |
| Municipal Land Assessment | 804 100 $ |
| Municipal Building Assessment | 4 005 100 $ |
| Number of Storeys | 3 |
| Type of Building | Detached |
| Type of Construction | Wood and brick (2-inch concrete floor between floors) |
| Year of Construction | 2019 |
| • Gree 12,000 BTU air conditioner - 6 units with 2 air conditioners; • Rooftop air conditioning units; • Interior roof access hatch (for easy and inexpensive maintenance of the air conditioner units); • Convertible air conditioners to A/C & heat pumps, ideal for energy-efficient APHs; • Significant potential to maximize rental value and income; | |
| Fire System | Troy fire alarm system |
| Type of Parking | Exterior |
| Number of Parking Spaces | 21 parking places |
| Land Surface Area | 16 445 pi² |
| Laundry Room | Yes, in each unit |
| Number of Rooms | 15 X 4½, 1 X 3½ |
| Number of Units | 16 |
| Washer/Dryer Inlet | Yes, in each unit |
| Appliance Responsibility | N/A |
| Heating Responsibility | Tenants |
| Hot Water Responsibility | Tenants |
| Fenced | Yes |
| Internet and Telecom | Yes, network cable and fiber optics are available in all units |
| Plumbing | Abs & Pex |
| Condition of Roof | New, Construction 2019 |
| Condition of Doors | New, Construction 2019 |
| Condition of Balconies | Fiberglass |
| Concierge Agreement | Yes, without contract |
| Intercom and Doorbell | Yes, with a camera monitor |
| Heating System | Electric baseboards |
| Hot Water System | Water heater in each dwelling; |
| Condition of Windows | New, Construction 2019 |
| Condition of Kitchens | New, Construction 2019 |
| Electrical Panels | Circuit breakers |
| Exterior Siding | Brick and acrylic |
| Condition of Bathrooms | New, Construction 2019 |
| Environmental Report | Yes |
| Floor Covering | Floating and ceramic |
| yearly | % / GR | RPU (m) | |
|---|---|---|---|
| Residential | $339,156 | 100 % | $1,766 |
| Affordable res. | |||
| Commercial | |||
| Lockers | |||
| Parking | |||
| Laundry | |||
| Total revenues | $339,156 | $1,766 | |
| Vac. / Bad debt | $10,175 | 3 % | $53 |
| EGR | $328,981 | $1,713 | |
| Calc. | yearly | % OF EGR | CPU (y) | |
|---|---|---|---|---|
| Administration | Normalised | $16,449 | 5 % | $1,028 |
| Municipal Taxes | Current | $34,133 | 10.4 % | $2,133 |
| School Taxes | Current | $3,086 | 0.9 % | $193 |
| Insurance | Current | $12,684 | 3.9 % | $793 |
| Electricity | Current | $2,795 | 0.8 % | $175 |
| Heating | ||||
| Snow Removal | Current | $2,285 | 0.7 % | $143 |
| Elevator | Current | $4,920 | 1.5 % | $308 |
| Lawn | Current | $2,723 | 0.8 % | $170 |
| Structural reserve | ||||
| Janitor | Normalised | $6,400 | 1.9 % | $400 |
| Maintenance | Normalised | $11,200 | 3.4 % | $700 |
| Appliances | ||||
| WiFi | Current | $1,952 | 0.6 % | $122 |
| Heat pump | ||||
| CHMC: Other Costs | Normalised | $3,290 | 1 % | $206 |
| Total expenses | $101,917 | 31.0 % | $6,370 | |
| Net Revenue | $227,065 | $14,192 |
| schl | conv | ||
|---|---|---|---|
| Maximum loan amount | $3,988,622 | $2,798,174 | $2,971,904 |
| Financing CAP | 4.84 % | 6.09 % | 6.49 % |
| Debt coverage ratio | 1.1 | 1.2 | 1.3 |
| Interest Rate | 4.25 % | 4.68 % | 4.25 % |
| Amortization | 40 Years | 25 Years | 30 Years |
| Term | 5 Years | 5 Years | 5 Years |
| schl | conv | ||
|---|---|---|---|
| Net Revenue | $227,065 | $227,065 | $227,065 |
| Annual Mortgage Cost | $217,879 | $189,220 | $184,587 |
| Net cash after mortgage | $9,185 | $37,844 | $42,477 |
| RETURN ON INVESTMENT | |||
| Down Payment | $2,461,377 | $3,651,825 | $3,478,095 |
| Cash on cash return | 0.4 % | 1.0 % | 1.2 % |
| Return on liquidity + capitalization | 2.1 % | 2.7 % | 2.8 % |
| Total yearly return with appreciation of 2 % | 7.29 % | 6.23 % | 6.46 % |
To see the detailed rent rolls of this building, you need to be connected.