

Samuel Lapointe
| Team Samuel & Jessika
Executive VP
|
Real Estate Broker | PMML Partner

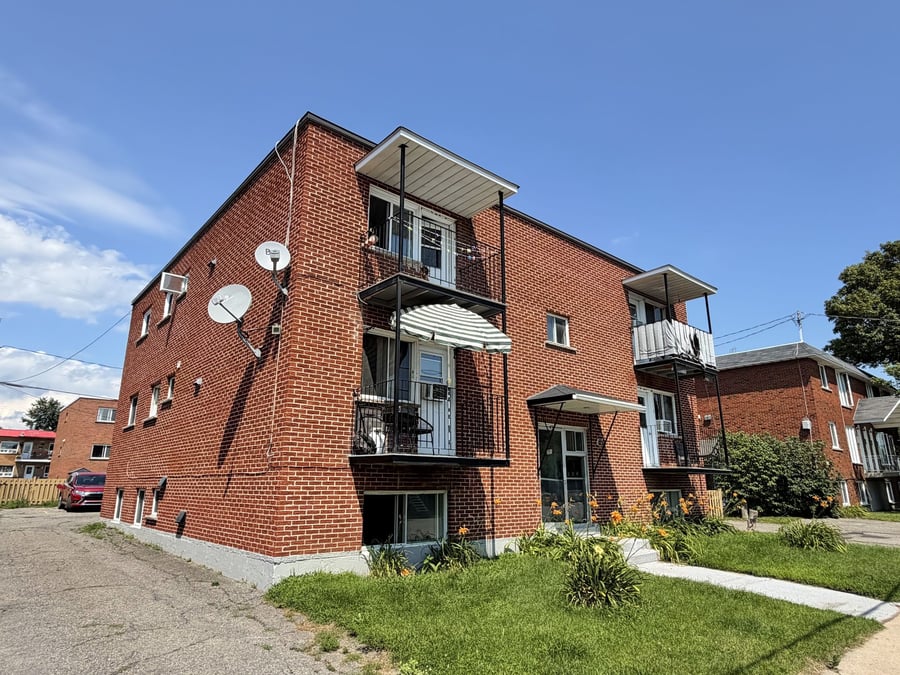
6-unit income property, composed exclusively of 4½s, located in a sought-after area of Saint-Jérôme. Ideally located near schools, parks, public transit, and Highway 15, this building benefits from a strategic location. An excellent opportunity, for both a beginner investor and an experienced investor, looking to acquire an asset with excellent investment potential.
Strong short-term potential
Excellent location
5 minutes from Highway 15
1 unit refreshed
Proximity: Elementary school, high school, Hospital, commuter train, public transit, CEGEP
The sale is made without legal warranty of quality, at the buyer's risk and peril.
| Cadastral number | 2 140 099 |
| Total Municipal Assessment | 865 300 $ |
| Municipal Land Assessment | 187 100 $ |
| Municipal Building Assessment | 678 200 $ |
| Number of Storeys | 2 |
| Type of Building | Detached |
| Type of Construction | Brick and wood |
| Year of Construction | 1977 |
| Fire System | Smoke detectors |
| Type of Parking | Outdoor, paved |
| Number of Parking Spaces | 6 spaces |
| Land Surface Area | 6 825 sq. ft. |
| Laundry Room | N/A |
| Number of Rooms | 24 |
| Number of Units | 6 x 4.5 |
| Washer/Dryer Inlet | In each unit |
| Appliance Responsibility | Tenant |
| Heating Responsibility | Tenant |
| Hot Water Responsibility | Tenant |
| Fenced | Yes |
| Internet and Telecom | Yes |
| Plumbing | PEX/ABS |
| Condition of Roof | Elastomeric membrane: redone (2012) |
| Condition of Doors | Good condition |
| Condition of Balconies | 4 front balconies redone |
| Concierge Agreement | Yes (1299$) |
| Intercom and Doorbell | Doorbell |
| Heating System | Electric baseboards, air exchanger |
| Hot Water System | Independent tanks |
| Condition of Windows | Vinyl / Sliding |
| Condition of Kitchens | Wood cabinets, countertops with ceramic backsplash (4-5 units) |
| Electrical Panels | Circuit breakers |
| Exterior Siding | Brick |
| Condition of Bathrooms | 3 out of 6 renovated |
| Environmental Report | N/A |
| Floor Covering | Floating floor: renovated (2009) |
| yearly | % / GR | RPU (m) | |
|---|---|---|---|
| Residential | $69,240 | 100 % | $962 |
| Affordable res. | |||
| Commercial | |||
| Lockers | |||
| Parking | |||
| Laundry | |||
| Total revenues | $69,240 | $962 | |
| Vac. / Bad debt | $2,077 | 3 % | $29 |
| EGR | $67,163 | $933 | |
| Calc. | yearly | % OF EGR | CPU (y) | |
|---|---|---|---|---|
| Administration | Normalised | $3,022 | 4.5 % | $504 |
| Municipal Taxes | Current | $8,933 | 13.3 % | $1,489 |
| School Taxes | Current | $587 | 0.9 % | $98 |
| Insurance | Current | $2,180 | 3.2 % | $363 |
| Electricity | Current | $430 | 0.6 % | $72 |
| Heating | ||||
| Snow Removal | Current | $731 | 1.1 % | $122 |
| Elevator | ||||
| Lawn | ||||
| Structural reserve | ||||
| Janitor | Normalised | $1,500 | 2.2 % | $250 |
| Maintenance | Normalised | $4,200 | 6.3 % | $700 |
| Appliances | ||||
| WiFi | ||||
| Heat pump | ||||
| CHMC: Other Costs | Normalised | $672 | 1 % | $112 |
| Total expenses | $22,255 | 33.1 % | $3,709 | |
| Net Revenue | $44,908 | $7,485 |
| Maximum loan amount | $794,555 | $540,923 |
| Financing CAP | 4.80 % | 6.23 % |
| Debt coverage ratio | 1.1 | 1.25 |
| Interest Rate | 4.2 % | 4.5 % |
| Amortization | 40 Years | 25 Years |
| Term | 5 Years | 5 Years |
| Net Revenue | $44,908 | $44,908 |
| Annual Mortgage Cost | $43,362 | $35,926 |
| Net cash after mortgage | $1,546 | $8,982 |
| RETURN ON INVESTMENT | ||
| Down Payment | $355,445 | $609,077 |
| Cash on cash return | 0.4 % | 1.5 % |
| Return on liquidity + capitalization | 2.8 % | 3.5 % |
| Total yearly return with appreciation | of 5.79 % 21.53 % | of 2 % 7.23 % |
To see the detailed rent rolls of this building, you need to be connected.