


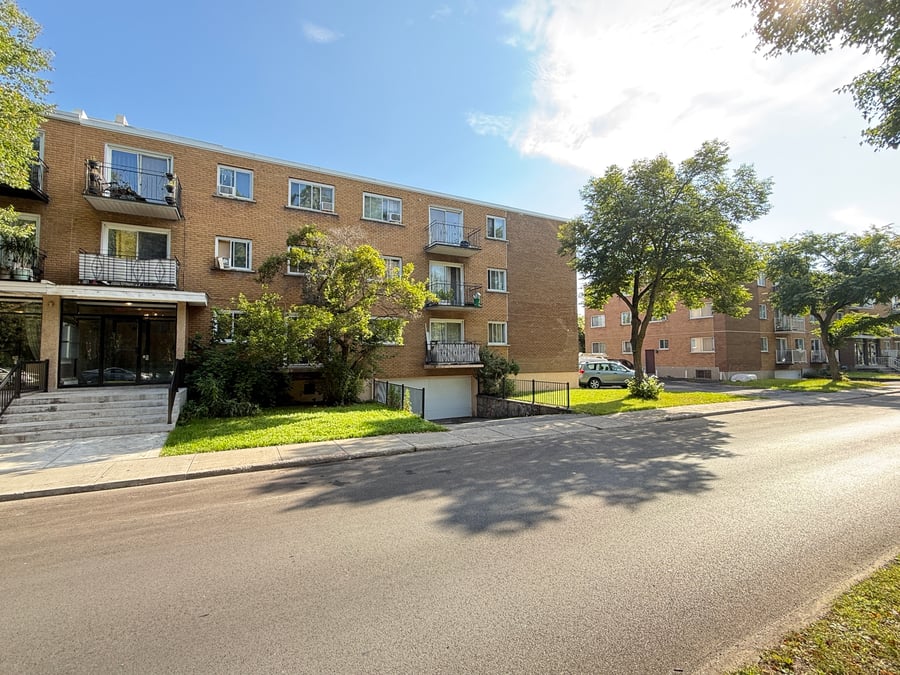
12-unit building (5 X 3½, 4 X 4½, 3 X 5½), located in a sought-after area in Ville Saint-Laurent, a few steps from the REM Bois-Franc with quick access to major highways (A-13, A-15, A-40). Exterior concrete staircase at the front with new railing installed in 2025. Garage with indoor and outdoor parking. A solid investment opportunity for a buyer seeking recurring income with immediate optimization potential.
Facing the park, near an elementary school and a daycare. Public transit nearby and a few minutes from Côte-Vertu shopping center.
6 minutes from REM Bois-Franc Station and 7 minutes from Côte Vertu metro
Less than 8 minutes from highways 13, 15, and 40.
4 minutes from Lachapelle bridge
3 minutes from IGA Extra and Jean Coutu
Less than 4 minutes from Noël-Sud park and Bois-de-Saraguay Nature Park
Elastomeric roof, perimeter FLASHING has been replaced
Central alarm system, dual communication
Epoxy flooring at the entrance, 3rd floor hallway and stair treads
Balcony repair with soffits
Masonry joints
New aluminum garage door with universal opener.
Exterior stairs, facade with railings 2025
Epoxy coating on the building's floor recently completed (±$45,000)
Elastomeric roof
Hot water tank, high-efficiency gas furnace
Central alarm system, intercom with a receiver for each unit
Mailbox replaced
The sale is made without legal warranty of quality, at the buyer's risk.
The buyer must perform due diligence to ensure that the intended use of the site complies with usage and zoning regulations.
Mortgage assumption:
Bank: Peoples Trust | Balance: $1,025,481.27 | Rate: 4.150 % | Term: 65 months | Monthly payment: $6,226.37 | Maturity date: November 10, 2028
| Cadastral number | 2 378 110 |
| Total Municipal Assessment | $2,443,300 |
| Municipal Land Assessment | $588,000 |
| Municipal Building Assessment | $1,855,300 |
| Number of Storeys | 3 |
| Type of Building | Semi-detached |
| Type of Construction | Brick and Wood |
| Year of Construction | 1971 |
| Coinamatic laundry room on site. Front lawn to be redone in June 2026 | |
| Fire System | Fire alarm networks - Portable extinguishers; Carbon monoxide detectors (garage + furnace room) |
| Type of Parking | Garage |
| Number of Parking Spaces | 8 indoor and 8 outdoor spaces |
| Land Surface Area | 8,729 sq ft |
| Laundry Room | On-site laundry room with credit card washer and dryer (Coinamatic) |
| Number of Rooms | 46 |
| Number of Units | 3 x 5.5 + 4 x 4.5 + 5 x 3.5 |
| Washer/Dryer Inlet | N/A |
| Appliance Responsibility | Tenants |
| Heating Responsibility | Landlord |
| Hot Water Responsibility | Landlord |
| 12-unit building 5 units of type 3 ½ 4 units of type 4 ½ 3 units of type 5 ½ | |
| Fenced | At the back, on both sides of the garage entrance |
| Internet and Telecom | Bell fiber optic installed throughout the building. |
| Plumbing | Mixed copper, PEX, cast iron, ABS, galvanized |
| Condition of Roof | Roof redone in 2014, 20-year warranty, elastomeric. |
| Condition of Doors | New aluminum garage door with programmable universal opener (timer) and motion sensor |
| Condition of Balconies | Balconies covered by soffit with steel railings; repairs completed. |
| Concierge Agreement | To be verified |
| Intercom and Doorbell | Intercom: to open the main entrance door |
| Heating System | Lochinvar Natural Gas + CO detector |
| Hot Water System | Central: water tank and pressure tank 2022 – replacement and work completed. |
| Condition of Windows | Aluminum windows and patio doors have been gradually replaced over the years. |
| Condition of Kitchens | Good |
| Electrical Panels | Circuit breakers |
| Exterior Siding | Brick all around |
| Condition of Bathrooms | Good |
| Environmental Report | Done in 2016 and available |
| Floor Covering | Hardwood, floating, ceramic – epoxy work completed. |
| yearly | % / GR | RPU (m) | |
|---|---|---|---|
| Residential | $187,200 | 95.2 % | $1,300 |
| Affordable res. | |||
| Commercial | |||
| Lockers | $2,400 | 1.2 % | $17 |
| Parking | $4,560 | 2.3 % | $32 |
| Laundry | $2,400 | 1.2 % | $17 |
| Total revenues | $196,560 | $1,365 | |
| Vac. / Bad debt | $5,897 | 3 % | $41 |
| EGR | $190,663 | $1,324 | |
| Calc. | yearly | % OF EGR | CPU (y) | |
|---|---|---|---|---|
| Administration | Normalised | $9,533 | 5 % | $794 |
| Municipal Taxes | Current | $15,743 | 8.3 % | $1,312 |
| School Taxes | Current | $1,886 | 1 % | $157 |
| Insurance | Estimated | $7,085 | 3.7 % | $590 |
| Electricity | Current | $956 | 0.5 % | $80 |
| Heating | Current | $16,670 | 8.7 % | $1,389 |
| Snow Removal | ||||
| Elevator | ||||
| Lawn | ||||
| Structural reserve | ||||
| Janitor | Normalised | $4,800 | 2.5 % | $400 |
| Maintenance | Normalised | $8,400 | 4.4 % | $700 |
| Appliances | ||||
| WiFi | ||||
| Heat pump | ||||
| CHMC: Other Costs | Normalised | $1,907 | 1 % | $159 |
| Total expenses | $66,980 | 35.1 % | $5,582 | |
| Net Revenue | $123,683 | $10,307 |
| Maximum loan amount | $2,252,976 | $1,567,537 | $1,025,481 |
| Financing CAP | 4.67 % | 5.92 % | |
| Debt coverage ratio | 1.1 | 1.25 | |
| Interest Rate | 4.0 % | 4.0 % | 4.15 % |
| Amortization | 40 Years | 25 Years | 25 Years |
| Term | 5 Years | 5 Years | 5 Years |
| Net Revenue | $123,683 | $123,683 | $123,683 |
| Annual Mortgage Cost | $119,388 | $98,947 | $74,712 |
| Net cash after mortgage | $4,295 | $24,737 | $48,971 |
| RETURN ON INVESTMENT | |||
| Down Payment | $847,024 | $1,532,463 | $2,074,519 |
| Cash on cash return | 0.5 % | 1.6 % | 2.4 % |
| Return on liquidity + capitalization | 3.5 % | 4.1 % | 4.0 % |
| Total yearly return with appreciation of 3 % | 14.43 % | 10.13 % | 8.48 % |
To see the detailed rent rolls of this building, you need to be connected.