


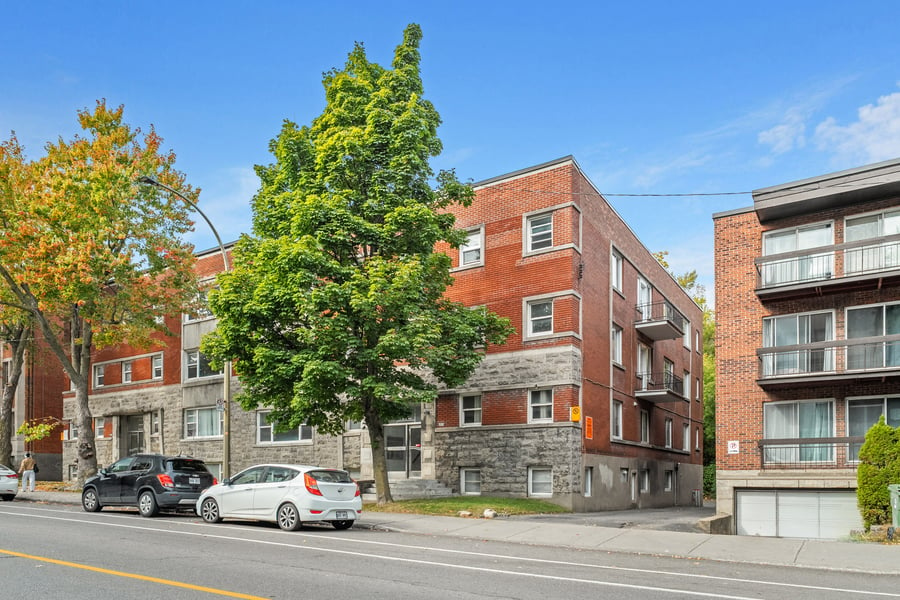
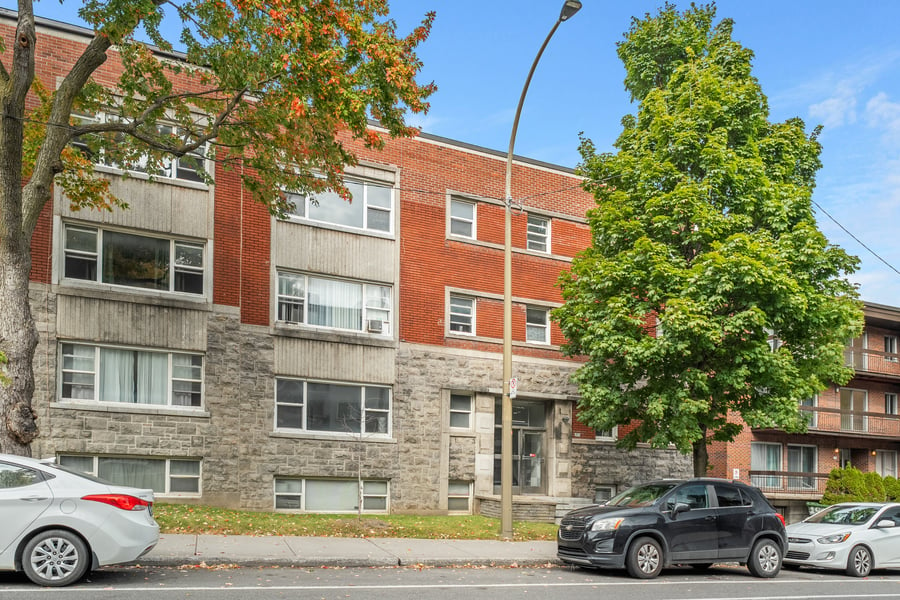
A rare opportunity to acquire a 30-unit multi-residential complex in the heart of Côte-des-Neiges, just steps from the Université de Montréal campus. The property consists of two adjoining buildings on two separate lots. Its unit mix (8 x 4½, 15 x 3½, 5 x 2½ and 2 x 1½) offers spacious apartments, at least 20 of which have been renovated. The property also includes 8 parking spaces, 4 of which are private garages. Ideally located a two-minute walk from Université-de-Montréal metro station and 850m from Côte-des-Neiges station, it benefits from immediate proximity to HEC Montréal, Polytechnique Montréal, Collège Jean-de-Brébeuf, CHU Sainte-Justine, Mount Royal Park and the many shops along Côte-des-Neiges Road. A quality asset supported by strong, steady rental demand driven by the area's student and institutional population.
Prime location, steps from two metro stations, the Université de Montréal, HEC Montréal and Mount Royal Park (Walk Score: 96)
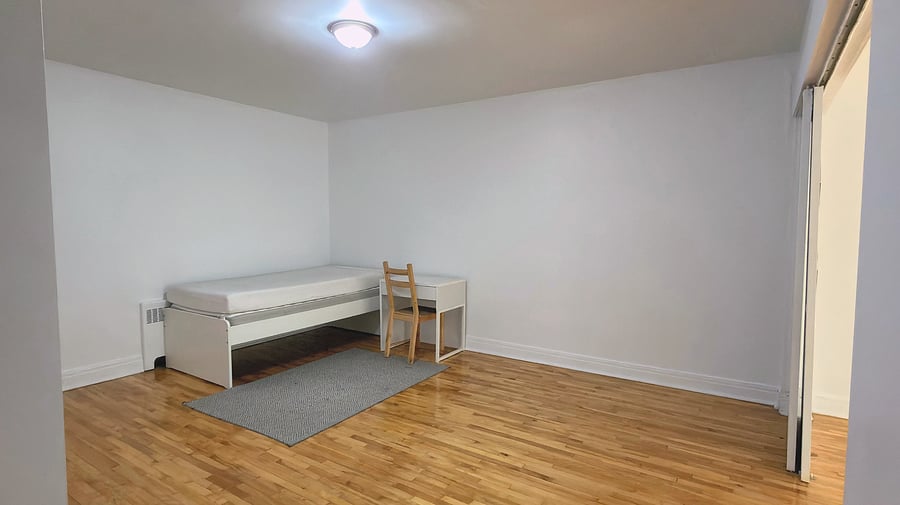
At least 20 of the 30 units tastefully renovated (kitchens, quartz countertops, ceramic finishes)
Significant value-add potential: several rents below market, units deliberately kept vacant and possible conversion of the hot water system
High ceilings (9-10 feet) and large units: the 4½ are approximately 1,000 sq. ft. and the 3½ approximately 700 sq. ft., with the option to add a bedroom in some of them
8 parking spaces, 4 of which are private garages
At least 20 of the 30 units renovated, including kitchens, quartz countertops, ceramic finishes and related interior improvements
Plumbing predominantly PEX or copper
Some windows replaced
Consistently well maintained over the years: very few capital expenditures expected in the short term
Recent Phase 1 environmental report available, with no issues identified
Energy efficiency report recently completed
The City's assessment roll lists 29 units, but the building has 30.
The property consists of two separate lots: 2 172 814 and 2 172 815
The sale is made without legal warranty of quality, at the buyer's own risk
| Cadastral number | 2172814/2172815 |
| Total Municipal Assessment | 7 604 000 $ |
| Municipal Land Assessment | 2 095 200 $ |
| Municipal Building Assessment | 5 511 700 $ |
| Number of Storeys | 3 |
| Type of Building | Detached |
| Type of Construction | Brick and wood |
| Year of Construction | 1940-1945 |
| Fire System | Smoke detectors |
| Type of Parking | Exterior / Interior (4 garage) |
| Number of Parking Spaces | 8 |
| Laundry Room | In the basement (2 washer + 2 dryer) |
| Number of Units | 30 units: 8 x 4.5, 15 x 3.5, 5 x 2.5, 2 x 1.5 |
| Washer/Dryer Inlet | No |
| Appliance Responsibility | Owner (2/unit) |
| Heating Responsibility | Owner |
| Hot Water Responsibility | Owner |
| 4.5: approximately 1,100 sq. ft. 3.5: approximately 700 sq. ft. 2.5: approximately 400 sq. ft. 1.5: approximately 200 sq. ft. | |
| Internet and Telecom | Yes |
| Plumbing | Copper & PEX |
| Condition of Roof | Flat roof / Good condition |
| Condition of Doors | Good condition |
| Condition of Balconies | Good condition |
| Concierge Agreement | No |
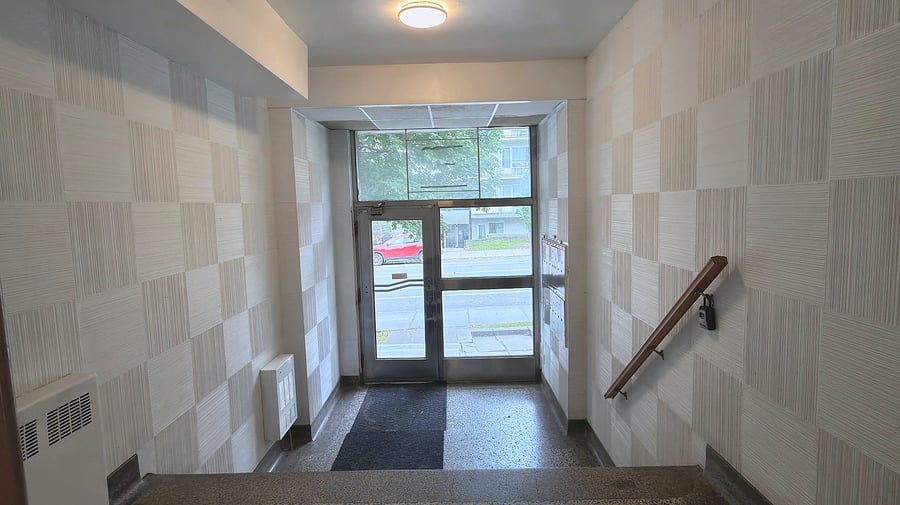
| Intercom and Doorbell | Yes |
| Heating System | Electric baseboards |
| Hot Water System | Gas - Central tank (1 boiler) |
| Condition of Windows | Some have been replaced / Good condition |
| Condition of Kitchens | Good condition / 20 of 30 are renovated |
| Electrical Panels | Breakers (100AMP) |
| Exterior Siding | Brick |
| Condition of Bathrooms | Good condition / 20 of 30 are renovated |
| Environmental Report | Yes (clean recent Phase 1) |
| Floor Covering | Hardwood / Ceramic |
| yearly | % / GR | RPU (m) | |
|---|---|---|---|
| Residential | $474,504 | 94.9 % | $1,318 |
| Affordable res. | |||
| Commercial | |||
| Lockers | |||
| Parking | $19,200 | 3.8 % | $53 |
| Laundry | $6,480 | 1.3 % | $18 |
| Total revenues | $500,184 | $1,389 | |
| Vac. / Bad debt | $15,006 | 3 % | $42 |
| EGR | $485,178 | $1,348 | |
| Calc. | yearly | % OF EGR | CPU (y) | |
|---|---|---|---|---|
| Administration | Normalised | $22,751 | 4.7 % | $758 |
| Municipal Taxes | Current | $45,275 | 9.3 % | $1,509 |
| School Taxes | Current | $5,583 | 1.2 % | $186 |
| Insurance | Current | $17,342 | 3.6 % | $578 |
| Electricity | Current | $3,503 | 0.7 % | $117 |
| Heating | Current | $27,723 | 5.7 % | $924 |
| Snow Removal | ||||
| Elevator | ||||
| Lawn | ||||
| Structural reserve | ||||
| Janitor | Normalised | $11,600 | 2.4 % | $387 |
| Maintenance | Normalised | $20,300 | 4.2 % | $677 |
| Appliances | ||||
| WiFi | ||||
| Heat pump | ||||
| CHMC: Other Costs | Normalised | $4,550 | 0.9 % | $152 |
| Total expenses | $158,627 | 32.7 % | $5,288 | |
| Net Revenue | $326,551 | $10,885 |
| Maximum loan amount | $5,777,678 | $6,031,407 | $6,237,523 |
| Financing CAP | 4.80 % | 5.14 % | 4.97 % |
| Debt coverage ratio | 1.1 | 1.1 | 1.1 |
| Interest Rate | 4.2 % | 4.2 % | 4.2 % |
| Amortization | 40 Years | 45 Years | 50 Years |
| Term | 5 Years | 5 Years | 5 Years |
| Net Revenue | $326,551 | $326,551 | $326,551 |
| Annual Mortgage Cost | $313,394 | $314,067 | $312,457 |
| Net cash after mortgage | $13,157 | $12,484 | $14,095 |
| RETURN ON INVESTMENT | |||
| Down Payment | $3,622,322 | $3,368,593 | $3,162,477 |
| Cash on cash return | 0.4 % | 0.4 % | 0.4 % |
| Return on liquidity + capitalization | 2.0 % | 1.8 % | 1.7 % |
| Total yearly return with appreciation of 2 % | 7.23 % | 7.42 % | 7.65 % |
To see the detailed rent rolls of this building, you need to be connected.