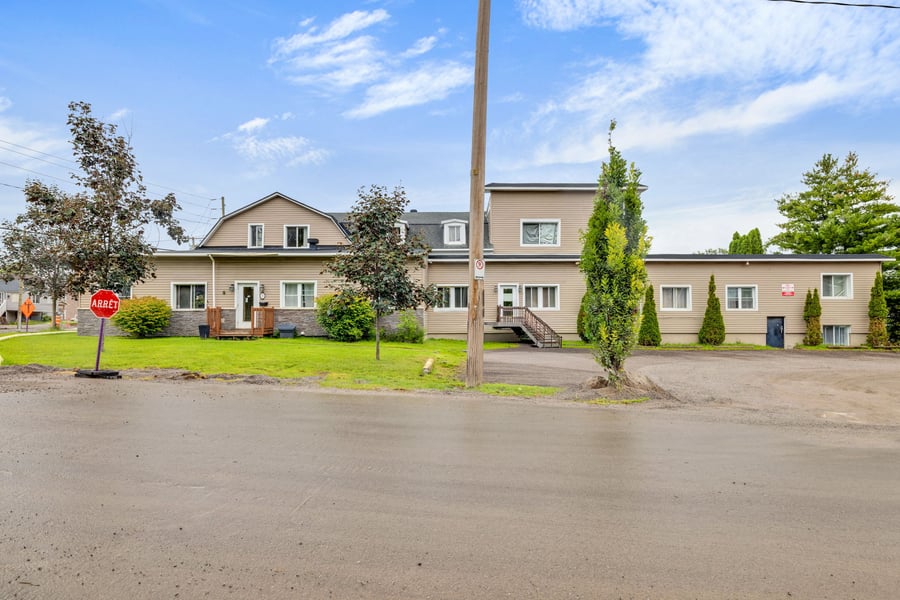
VERY PROFITABLE BUILDING WITH POTENTIAL FOR SUBDIVISION of the current lot into two plots! Well-maintained, furnished 33-room studio-style building. This building was formerly a hotel and stands out with its high ceilings and bright rooms. Carefully managed for over 20 years by the same owner with one-year leases for most units. The building is Sold as a portfolio with a second building (1411 St-Louis), for a total of 67 units.
Looking for a cash-generating asset from day 1 to support your growth? This property combines high income for the buyer and affordable rents for tenants. This type of all-inclusive furnished rental allows reaching a large clientele (singles, retirees, workers, etc.) while generating substantial cash flow for the buyer.
Vinyl exterior siding completely replaced in 2016. Old siding removed, exterior walls thickened, and urethane insulation before installing the new siding.
Styrofoam panels installed around the entire perimeter of the foundation in 2016.
Roof completely replaced in 2016.
New fire alarm system in 2024.
New camera system in 2024.
33 bedrooms, each with a private bathroom. Electrical outlets for a stove in most units. Rented furnished on an all-inclusive basis (heating, lighting, and Internet) with a single bed, mattress, table, chair, and kitchenette including a stove or hot plate, refrigerator, sink, and microwave (included as-is, in working condition, without warranty).
The sale is made without any legal warranty of quality, at the buyer’s own risk.
| Cadastral number | 6 545 224 |
| Total Municipal Assessment | 1 482 900 $ |
| Municipal Land Assessment | 256 500 $ |
| Municipal Building Assessment | 1 226 400 $ |
| Number of Storeys | 2 |
| Type of Building | Detached |
| Type of Construction | Brick and wood |
| Year of Construction | 1952 according to the City. Some sections may be older. |
| Fire System | Smoke detectors |
| Type of Parking | Outdoor |
| Number of Parking Spaces | 25 (Estimated) |
| Land Surface Area | 36 429 sq ft |
| Laundry Room | Common paid laundry room |
| Number of Rooms | 33 |
| Number of Units | 33 |
| Washer/Dryer Inlet | N/A |
| Appliance Responsibility | Landlord |
| Heating Responsibility | Landlord |
| Hot Water Responsibility | Landlord |
| Revenues are not 100% effective. Variable depending on turnover. Mostly one-year leases. 33 rental rooms in the property assessment. The conformity of some rooms has not been confirmed. Sold without legal warranty of quality, at the buyer's risk and peril. | |
| Fenced | No |
| Internet and Telecom | No |
| Plumbing | ABS, Pex, Copper, Cast iron |
| Condition of Roof | Elastomeric membrane & Shingles - Redone 2016 |
| Condition of Doors | Good condition |
| Condition of Balconies | Wood balconies |
| Concierge Agreement | Yes |
| Intercom and Doorbell | No |
| Heating System | Natural gas |
| Hot Water System | Central boiler |
| Condition of Windows | PVC windows |
| Condition of Kitchens | Good condition |
| Electrical Panels | Circuit breakers |
| Exterior Siding | Vinyl, Decorative stone |
| Condition of Bathrooms | Functional |
| Environmental Report | Update in progress |
| Floor Covering | Ceramic, Floating wood |
| yearly | % / GR | RPU (m) | |
|---|---|---|---|
| Residential | $321,000 | 100 % | $811 |
| Affordable res. | |||
| Commercial | |||
| Lockers | |||
| Parking | |||
| Laundry | |||
| Total revenues | $321,000 | $811 | |
| Vac. / Bad debt | $9,630 | 3 % | $24 |
| EGR | $311,370 | $786 | |
| Calc. | yearly | % OF EGR | CPU (y) | |
|---|---|---|---|---|
| Administration | Normalised | $15,569 | 5 % | $472 |
| Municipal Taxes | Current | $12,813 | 4.1 % | $388 |
| School Taxes | Current | $1,152 | 0.4 % | $35 |
| Insurance | Current | $22,519 | 7.2 % | $682 |
| Electricity | Current | $10,307 | 3.3 % | $312 |
| Heating | Estimated | $8,000 | 2.6 % | $242 |
| Snow Removal | Current | $1,400 | 0.4 % | $42 |
| Elevator | ||||
| Lawn | ||||
| Structural reserve | ||||
| Janitor | Normalised | $13,200 | 4.2 % | $400 |
| Maintenance | Normalised | $23,100 | 7.4 % | $700 |
| Appliances | ||||
| WiFi | Current | $1,062 | 0.3 % | $32 |
| Heat pump | ||||
| CHMC: Other Costs | Normalised | $3,114 | 1 % | $94 |
| sécurité | Current | $676 | 0.2 % | $20 |
| Total expenses | $112,911 | 36.3 % | $3,422 | |
| Net Revenue | $198,459 | $6,014 |
| Maximum loan amount | $2,231,250 | $2,528,750 | $2,528,750 | $2,826,250 |
| Financing CAP | 5.92 % | 6.31 % | 4.67 % | 4.98 % |
| Debt coverage ratio | 1.25 | 1.3 | 1.1 | 1.1 |
| Interest Rate | 4.0 % | 4.0 % | 4.0 % | 4.0 % |
| Amortization | 25 Years | 30 Years | 40 Years | 45 Years |
| Term | 5 Years | 5 Years | 5 Years | 5 Years |
| Net Revenue | $198,459 | $198,459 | $198,459 | $198,459 |
| Annual Mortgage Cost | $140,842 | $152,659 | $133,378 | $142,748 |
| Net cash after mortgage | $57,617 | $45,800 | $65,081 | $55,711 |
| RETURN ON INVESTMENT | ||||
| Down Payment | $743,750 | $446,250 | $446,250 | $148,750 |
| Cash on cash return | 7.7 % | 10.3 % | 14.6 % | 37.5 % |
| Return on liquidity + capitalization | 14.9 % | 20.9 % | 20.8 % | 53.9 % |
| Total yearly return with appreciation of 2 % | 22.91 % | 34.21 % | 34.16 % | 93.9 % |
To see the detailed rent rolls of this building, you need to be connected.