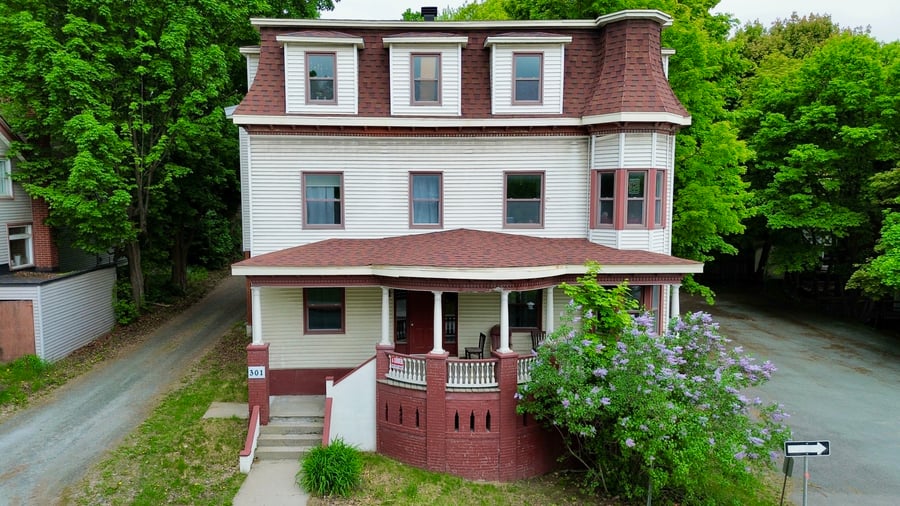
A 7-unit income property located in the Jacques-Cartier neighborhood of Sherbrooke. Strategically located near downtown, schools, parks, shops, services, and public transportation. The unit layout includes 5 x 4½-bedroom units and 2 x 3½-bedroom units. Energy costs are the responsibility of the tenants. The building has been well maintained over the years and has been owned by the same owner for nearly 20 years.
All hot water tanks are brand new.
Spacious, clean, and well-maintained basement, including a mechanical room that facilitates building management and maintenance.
Wi-Fi included for tenants.
To optimize the use of space in the two 3½ apartments, the laundry facilities (washer and dryer) are located in the basement. These appliances were originally provided by the owner.
The sale is made without any legal warranty of quality, at the buyer's own risk.
A 1996 location certificate is on file. According to this document, there are no known encroachments. Historical view easements are recorded in the land registry. The property is also served by overhead utility lines, as well as a power line identified in the certificate. A new location certificate will be ordered.
| Cadastral number | 1 048 062 |
| Total Municipal Assessment | 601 200 $ |
| Municipal Land Assessment | 197 600 $ |
| Municipal Building Assessment | 403 600 $ |
| Number of Storeys | 3 |
| Type of Building | Detached |
| Type of Construction | Brick and wood |
| Year of Construction | 1865 |
| Fire System | Smoke detectors |
| Type of Parking | Asphalt exterior |
| Number of Parking Spaces | 7 spots |
| Land Surface Area | 7 733 sq.ft |
| Laundry Room | No |
| Number of Rooms | 26 |
| Number of Units | 5 x 4.5 + 2 x 3.5 |
| Washer/Dryer Inlet | Yes, in each unite |
| Appliance Responsibility | Tenants/Owner |
| Heating Responsibility | Tenants |
| Hot Water Responsibility | Tenants |
| Fenced | To be verified |
| Internet and Telecom | Yes |
| Plumbing | Copper & ABS |
| Condition of Roof | Elastomeric membrane and asphalt shingles: Approx. 15 years old; minor work completed in 2025 |
| Condition of Doors | About 10 years |
| Condition of Balconies | Wood |
| Concierge Agreement | No |
| Intercom and Doorbell | To be verified |
| Heating System | Electric baseboard |
| Hot Water System | Central tanks |
| Condition of Windows | About 10 years |
| Condition of Kitchens | Good condition / Renovated over the years |
| Electrical Panels | Breakers |
| Exterior Siding | Vinyl |
| Condition of Bathrooms | Good condition / Renovated over the years |
| Environmental Report | No |
| Floor Covering | Hardwood, ceramic tile, laminate flooring, carpet, and other materials |
| yearly | % / GR | RPU (m) | |
|---|---|---|---|
| Residential | $79,980 | 100 % | $952 |
| Affordable res. | |||
| Commercial | |||
| Lockers | |||
| Parking | |||
| Laundry | |||
| Total revenues | $79,980 | $952 | |
| Vac. / Bad debt | $2,399 | 3 % | $29 |
| EGR | $77,581 | $924 | |
| Calc. | yearly | % OF EGR | CPU (y) | |
|---|---|---|---|---|
| Administration | Normalised | $3,491 | 4.5 % | $499 |
| Municipal Taxes | Current | $8,174 | 10.5 % | $1,168 |
| School Taxes | Current | $416 | 0.5 % | $59 |
| Insurance | Current | $4,847 | 6.2 % | $692 |
| Electricity | Current | $875 | 1.1 % | $125 |
| Heating | ||||
| Snow Removal | Current | $954 | 1.2 % | $136 |
| Elevator | ||||
| Lawn | ||||
| Structural reserve | ||||
| Janitor | Normalised | $1,750 | 2.3 % | $250 |
| Maintenance | Normalised | $4,900 | 6.3 % | $700 |
| Appliances | ||||
| WiFi | Current | $1,021 | 1.3 % | $146 |
| Heat pump | ||||
| CHMC: Other Costs | Normalised | $776 | 1 % | $111 |
| Total expenses | $27,204 | 35.1 % | $3,886 | |
| Net Revenue | $50,376 | $7,197 |
| schl | conv | |
|---|---|---|
| Maximum loan amount | $878,589 | $588,917 |
| Financing CAP | 4.87 % | 6.42 % |
| Debt coverage ratio | 1.1 | 1.25 |
| Interest Rate | 4.3 % | 4.8 % |
| Amortization | 40 Years | 25 Years |
| Term | 5 Years | 5 Years |
| schl | conv | |
|---|---|---|
| Net Revenue | $50,376 | $50,376 |
| Annual Mortgage Cost | $48,760 | $40,301 |
| Net cash after mortgage | $1,617 | $10,075 |
| RETURN ON INVESTMENT | ||
| Down Payment | $220,411 | $510,083 |
| Cash on cash return | 0.7 % | 2.0 % |
| Return on liquidity + capitalization | 4.8 % | 4.4 % |
| Total yearly return with appreciation of 2 % | 14.82 % | 8.75 % |
To see the detailed rent rolls of this building, you need to be connected.